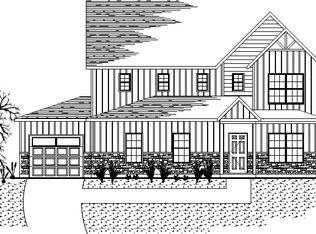
Luxury, comfort, and convenience come together in this exceptional 2,140 square foot, 3-bedroom, 2-bath home with a private den in the highly desirable Barrington Woods community. Thoughtfully designed with an open-concept layout, split-bedroom floor plan, and upscale finishes throughout, this home offers the perfect balance of everyday living and effortless entertaining. The spacious great room welcomes you with beautiful luxury vinyl plank flooring, impressive 9-foot ceilings, and a stunning direct-vent gas fireplace with a custom mantel, creating a warm and inviting focal point. The gourmet kitchen is sure to impress with a large center island offering additional seating, solid surface countertops, ceramic tile backsplash, under-cabinet lighting, staggered white custom cabinetry with crown molding, stainless steel appliances, and abundant workspace for cooking and gathering. Retreat to the spacious primary suite featuring a luxurious ensuite bath with dual vanities, a beautifully tiled walk-in shower, and an oversized California walk-in closet complete with customized storage. Two additional bedrooms each include generous walk-in closets, while the private den provides the perfect space for a home office, library, or flex room. Convenience continues with a well-designed laundry and mudroom offering extra storage, a built-in mud bench, and easy access to the oversized 3-car garage featuring a durable RockHard floor coating and attic access with storage trusses and stair pull-down kit. Washer and dryer are also included! Step outside to your private backyard oasis, complete with elegant black iron fencing and an expansive patio—ideal for summer barbecues, entertaining friends, or simply relaxing at the end of the day. Additional features include a gas furnace, gas water heater, gas range, water softener, and quality finishes throughout. Perfectly situated in Barrington Woods, directly across from Wyandotte Elementary School, this home is just minutes from the public library, hospitals, shopping, dining, I-65, and Purdue University, offering an unbeatable combination of luxury living and everyday convenience. This move-in-ready home truly has it all—beautiful finishes, thoughtful design, exceptional storage, and an outstanding location.
Active
$439,900
379 Haddington Ln, Lafayette, IN 47905
3beds
2,140sqft
Single Family Residence
Built in 2019
9,583 Square Feet Lot
$432,600 Zestimate®
$--/sqft
$31/mo HOA
What's special
Spacious great roomSpacious primary suiteSplit-bedroom floor planExceptional storageElegant black iron fencingPrivate denUpscale finishes throughout
- 39 days
- 416
- 10
Zillow last checked:
Listing updated:
Listed by:
Chris Scheumann 765-412-8827,
Timberstone Realty
Source: IRMLS,MLS#: 202630559
Facts & features
Interior
Bedrooms & bathrooms
- Bedrooms: 3
- Bathrooms: 2
- Full bathrooms: 2
- Main level bedrooms: 3
Bedroom 1
- Level: Main
Bedroom 2
- Level: Main
Dining room
- Level: Main
- Area: 182
- Dimensions: 13 x 14
Kitchen
- Level: Main
- Area: 210
- Dimensions: 15 x 14
Living room
- Level: Main
- Area: 414
- Dimensions: 23 x 18
Office
- Level: Main
- Area: 132
- Dimensions: 12 x 11
Heating
- Natural Gas, Forced Air
Cooling
- Central Air
Appliances
- Included: Disposal, Range/Oven Hk Up Gas/Elec, Dishwasher, Microwave, Refrigerator, Washer, Dryer-Electric, Ice Maker, Gas Range, Gas Water Heater
- Laundry: Electric Dryer Hookup
Features
- Ceiling-9+, Walk-In Closet(s), Kitchen Island, Open Floorplan, Double Vanity, Stand Up Shower, Tub/Shower Combination
- Flooring: Carpet
- Has basement: No
- Number of fireplaces: 1
- Fireplace features: Living Room, Gas Log
Interior area
- Total structure area: 2,140
- Total interior livable area: 2,140 sqft
- Finished area above ground: 2,140
- Finished area below ground: 0
Video & virtual tour
Property
Parking
- Total spaces: 3
- Parking features: Attached, Garage Door Opener, Concrete
- Attached garage spaces: 3
- Has uncovered spaces: Yes
Features
- Levels: One
- Stories: 1
- Patio & porch: Patio
- Fencing: None
Lot
- Size: 9,583 Square Feet
- Dimensions: 80' x 135'
- Features: Level, City/Town/Suburb
Details
- Parcel number: 790829151044.000009
Construction
Type & style
- Home type: SingleFamily
- Architectural style: Traditional
- Property subtype: Single Family Residence
Materials
- Brick, Stone, Vinyl Siding
- Foundation: Slab
- Roof: Shingle
Condition
- New construction: Yes
- Year built: 2019
Utilities & green energy
- Sewer: City
- Water: City
- Utilities for property: Cable Connected
Community & HOA
Community
- Features: Sidewalks
- Security: Smoke Detector(s)
- Subdivision: Barrington Woods
HOA
- Has HOA: Yes
- HOA fee: $375 annually
Location
- Region: Lafayette
Financial & listing details
- Tax assessed value: $339,100
- Annual tax amount: $1,967
- Date on market: 7/29/2026
- Listing terms: Cash,Conventional,FHA,VA Loan
Estimated market value
$432,600
$411,000 - $454,000
$2,615/mo
Price history
| Date | Event | Price |
|---|---|---|
| 7/29/2026 | Listed for sale | $439,900 |
Source:  IRMLS #202630559 Report a problem IRMLS #202630559 Report a problem | ||
Public tax history
| Year | Property taxes | Tax assessment |
|---|---|---|
| 2025 | $2,164 +4.9% | $339,100 +3.9% |
| 2024 | $2,062 +2.5% | $326,300 +3.1% |
| 2023 | $2,012 +8.6% | $316,500 +11.3% |
| 2022 | $1,852 +23.4% | $284,300 +6.9% |
| 2021 | $1,501 +87.9% | $265,900 |
| 2020 | $799 | -- |
| 2019 | -- | $55,000 |
Find assessor info on the county website
Monthly payment
Est. payment
Payment breakdown
Explore the cost of this home by adjusting the details. Changes won't be saved.Climate risks
Neighborhood: 47905
Nearby schools
Schools provided by the listing agent
- Elementary: Wyandotte
- Middle: East Tippecanoe
- High: William Henry Harrison
- District: Tippecanoe School Corp.
Source: IRMLS. This data may not be complete. We recommend contacting the local school district to confirm school assignments for this home.


Similar homes
- $389,0003 bd2 ba1.8k sqft368 Finsbury St, Lafayette, IN 47905For Sale
 MLS ID #202636846, Jordin Youst, Rose Gold Realty. IRMLS
 - $479,0005 bd4 ba2.8k sqft6237 Helmsdale Dr, Lafayette, IN 47905For Sale
 MLS ID #202619605, Tamara L House, REMAX ONE. IRMLS
 - $435,0004 bd3 ba3k sqft5312 Cameron Ln, Lafayette, IN 47905For Sale
 MLS ID #202627882, Amy Kelly, Raeco Realty. IRMLS
 - $309,9003 bd2 ba1.5k sqft121 Wadsworth Ct, Lafayette, IN 47905For Sale
 MLS ID #202635347, Alec Williams, Heartland Concept Realty. IRMLS
