This beautiful custom home offers exceptional space and luxury with four bedrooms on the main level, an additional bedroom in the finished basement, and 4.5 bathrooms throughout. The gourmet kitchen features custom cabinetry, a huge island, walk-in pantry, and an adjacent butler’s pantry with a second full-size refrigerator—perfect for entertaining. Fresh paint and carpet throughout. Enjoy the convenience of an attached three-car garage plus an additional three-car garage which has been converted into a recording studio. Recent updates to the detached garage include new cabinets, new flooring, and heating and air conditioning, transforming it into a comfortable, usable space. Step outside to a large patio and an in-ground pool with new water filtration system, heater, tile and cover, all set on six peaceful acres in the Tippecanoe School District. Back up generator provides added value and peace of mine. You won’t want to miss this rare gem—call your favorite realtor to schedule a private tour today!
Active
Price cut: $40K (6/24)
$1,150,000
1030 E 500 N, West Lafayette, IN 47906
5beds
5,021sqft
Single Family Residence
Built in 2008
6.39 Acres Lot
$1,110,500 Zestimate®
$--/sqft
$21/mo HOA
What's special
Large patioSix peaceful acresWalk-in pantryHuge islandGourmet kitchenCustom cabinetryAttached three-car garage
- 211 days |
- 1,540 |
- 50 |
Zillow last checked:
Listing updated:
Listed by:
Cathy C Russell 765-426-7000,
@properties
Source: IRMLS,MLS#: 202601771
Facts & features
Interior
Bedrooms & bathrooms
- Bedrooms: 5
- Bathrooms: 5
- Full bathrooms: 4
- 1/2 bathrooms: 1
- Main level bedrooms: 4
Bedroom 1
- Level: Main
Bedroom 2
- Level: Main
Dining room
- Level: Main
- Area: 196
- Dimensions: 14 x 14
Family room
- Level: Main
- Area: 414
- Dimensions: 18 x 23
Kitchen
- Level: Main
- Area: 380
- Dimensions: 19 x 20
Living room
- Level: Main
- Area: 475
- Dimensions: 25 x 19
Heating
- Natural Gas, Forced Air
Cooling
- Central Air
Appliances
- Included: Disposal, Dishwasher, Refrigerator, Electric Cooktop, Gas Cooktop, Oven-Built-In, Double Oven, Trash Compactor
- Laundry: Electric Dryer Hookup, Sink, Main Level, Washer Hookup
Features
- 1st Bdrm En Suite, Bar, Breakfast Bar, Bookcases, Ceiling-9+, Cathedral Ceiling(s), Tray Ceiling(s), Ceiling Fan(s), Walk-In Closet(s), Stone Counters, Eat-in Kitchen, Entrance Foyer, Kitchen Island, Pantry, Double Vanity, Wet Bar, Stand Up Shower, Tub and Separate Shower, Tub/Shower Combination, Main Level Bedroom Suite, Formal Dining Room, Great Room, Custom Cabinetry
- Basement: Partially Finished,Concrete,Sump Pump
- Number of fireplaces: 1
- Fireplace features: Breakfast Room, Family Room
Interior area
- Total structure area: 6,059
- Total interior livable area: 5,021 sqft
- Finished area above ground: 3,663
- Finished area below ground: 1,358
Video & virtual tour
Property
Parking
- Total spaces: 3
- Parking features: Attached
- Attached garage spaces: 3
Features
- Levels: One
- Stories: 1
- Patio & porch: Patio, Screened
- Pool features: In Ground
- Has spa: Yes
- Spa features: Jet Tub
Lot
- Size: 6.39 Acres
- Features: Irregular Lot, Level, 6-9.999, Landscaped
Details
- Additional structures: Second Garage
- Parcel number: 790328351005.000017
- Zoning: A1
- Other equipment: Built-In Entertainment Ct, Generator-Whole House
Construction
Type & style
- Home type: SingleFamily
- Architectural style: Ranch
- Property subtype: Single Family Residence
Materials
- Stone, Fiber Cement
Condition
- New construction: No
- Year built: 2008
Utilities & green energy
- Sewer: Septic Tank
- Water: Well
Community & HOA
Community
- Security: Carbon Monoxide Detector(s), Smoke Detector(s)
- Subdivision: Meadowgate Estates
HOA
- Has HOA: Yes
- HOA fee: $250 annually
Location
- Region: West Lafayette
Financial & listing details
- Tax assessed value: $1,029,900
- Annual tax amount: $14,487
- Date on market: 1/16/2026
- Listing terms: Assumable,Conventional,FHA,VA Loan
Estimated market value
$1,110,500
$1.05M - $1.17M
$4,096/mo
Price history
| Date | Event | Price |
|---|---|---|
| 6/24/2026 | Price change | $1,150,000-3.4% |
Source:  IRMLS #202601771 Report a problem IRMLS #202601771 Report a problem | ||
| 5/19/2026 | Listed for sale | $1,190,000 |
Source: IRMLS #202601771 Report a problem | ||
| 3/3/2026 | Pending sale | $1,190,000 |
Source: IRMLS #202601771 Report a problem | ||
| 2/24/2026 | Price change | $1,190,000-8.5% |
Source: IRMLS #202601771 Report a problem | ||
| 1/16/2026 | Listed for sale | $1,300,000+57.6% |
Source: IRMLS #202601771 Report a problem | ||
| 1/3/2020 | Sold | $825,000-5.7%$164/sqft |
Source:  MIBOR as distributed by MLS GRID #21664872 Report a problem MIBOR as distributed by MLS GRID #21664872 Report a problem | ||
| 11/27/2019 | Pending sale | $875,000$174/sqft |
Source: CENTURY 21 Scheetz #21664872 Report a problem | ||
| 10/10/2019 | Price change | $875,000-1.4%$174/sqft |
Source: CENTURY 21 Scheetz #21664872 Report a problem | ||
| 9/19/2019 | Price change | $887,250-4%$177/sqft |
Source: CENTURY 21 Scheetz #21664872 Report a problem | ||
| 8/29/2019 | Listed for sale | $924,000$184/sqft |
Source: Century 21 Scheetz-Indianapolis #201938017 Report a problem | ||
Public tax history
| Year | Property taxes | Tax assessment |
|---|---|---|
| 2025 | $14,488 -0.3% | $1,116,300 +8.4% |
| 2024 | $14,536 +70.4% | $1,029,900 +2.1% |
| 2023 | $8,529 +14.7% | $1,008,400 +6.9% |
| 2022 | $7,433 +10.9% | $943,000 +13.8% |
| 2021 | $6,703 +2.8% | $828,500 |
| 2020 | $6,518 +4.1% | -- |
| 2019 | $6,260 +2.3% | $767,300 +1.9% |
| 2018 | $6,121 +2.2% | $753,300 +2.9% |
| 2017 | $5,989 | $731,800 +1.2% |
| 2016 | $5,989 +3.4% | $722,900 +11.8% |
| 2014 | $5,790 +2.2% | $646,700 -0.2% |
| 2013 | $5,663 | $647,700 +0.1% |
| 2012 | -- | $647,300 +36.3% |
| 2011 | -- | $474,900 +2.4% |
| 2010 | -- | $463,700 -16.8% |
| 2009 | $8,996 | $557,100 |
Find assessor info on the county website
Monthly payment
Est. payment
Payment breakdown
Explore the cost of this home by adjusting the details. Changes won't be saved.Climate risks
Neighborhood: 47906
Nearby schools
GreatSchools rating
- 7/10Battle Ground Elementary SchoolGrades: K-5Distance: 3.2 mi
- 8/10Battle Ground Middle SchoolGrades: 6-8Distance: 2 mi
- 10/10William Henry Harrison High SchoolGrades: 9-12Distance: 1.6 mi
Schools provided by the listing agent
- Elementary: Battle Ground
- Middle: Battle Ground
- High: William Henry Harrison
- District: Tippecanoe School Corp.
Source: IRMLS. This data may not be complete. We recommend contacting the local school district to confirm school assignments for this home.
- $839,3005 bd6 ba2.9k sqft5100 Shootingstar Ln, West Lafayette, IN 47906Off Market
- $860,500-- bd2 ba3.3k sqft5142 Shootingstar Ln, West Lafayette, IN 47906Off Market
- $397,000-- bd2 ba1.7k sqft1039 E 500 N, West Lafayette, IN 47906Off Market
- $449,1003 bd3 ba2.6k sqft1101 E 500 N, West Lafayette, IN 47906Off Market
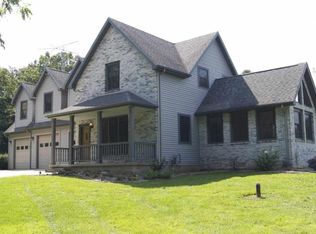
- $347,600-- bd2 ba1.9k sqft1027 E 500 N, West Lafayette, IN 47906Off Market
- $949,1004 bd4 ba3.1k sqft5062 Shootingstar Ln, West Lafayette, IN 47906Off Market
- $301,700-- bd1 ba1.4k sqft1125 E 500 N, West Lafayette, IN 47906Off Market
- $313,3003 bd2 ba1.7k sqft1127 E 500 N, West Lafayette, IN 47906Off Market
A local agent can set up tours, give advice and negotiate with sellers.
A local lender can help you make sure your offer is ready when you are.
Similar homes
- $987,0005 bd5 ba6.1k sqft1802 Danielle Ln, West Lafayette, IN 47906For Sale
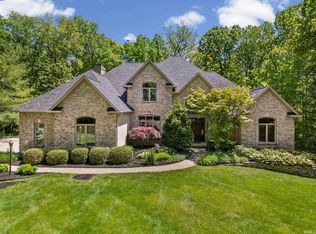 MLS ID #202618525, Stacy R Grove, @properties. IRMLS
 - $950,0004 bd4 ba6.2k sqft50 Carrington Ct, West Lafayette, IN 47906For Sale
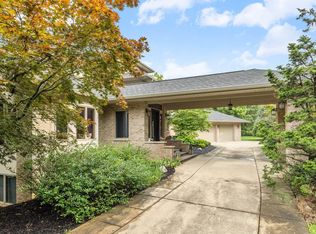 MLS ID #202633319, Cathy C Russell, @properties. IRMLS
 - $874,9005 bd5 ba4.4k sqft5800 N 50 W, West Lafayette, IN 47906For Sale
 MLS ID #202613475, Amy Junius-Humbaugh, F.C. Tucker/Shook. IRMLS
 - $1,350,0004 bd6 ba6k sqft3618 Chancellor Way, West Lafayette, IN 47906For Sale
 MLS ID #202631777, Cathy C Russell, @properties. IRMLS
 - $799,9004 bd5 ba4.6k sqft5447 Crocus Dr, West Lafayette, IN 47906For SaleMLS ID #202626610, Ryan Griswold, Elite Property Mgmt and Realty. IRMLS
- $819,9004 bd3 ba3.6k sqft5500 N 225 W, West Lafayette, IN 47906For SaleMLS ID #202622495, Reagan Geswein, Lafayette Listing Realty LLC. IRMLS
- $694,9005 bd6 ba5.1k sqft3410 Burnley Dr, West Lafayette, IN 47906For SaleMLS ID #202622264, Aimee Ness, Aimee Ness Realty Group. IRMLS
- $1,050,0005 bd6 ba6.3k sqft6725 Stacey Hollow Way, Lafayette, IN 47905For SaleMLS ID #202620682, Cathy C Russell, @properties. IRMLS
- $869,9006 bd5 ba6.4k sqft5810 Augusta Blvd, West Lafayette, IN 47906For Sale
 MLS ID #838231, Dennis Seramur, Seramur Properties, LLC. NIRA as distributed by MLS GRID
 - $670,0004 bd4 ba3k sqft3960 N 500 W, West Lafayette, IN 47906For SaleMLS ID #202624595, Samuel McClellan, eXp Realty, LLC. IRMLS
- $688,0004 bd4 ba4.1k sqft3436 Tunbridge Way, West Lafayette, IN 47906For SaleMLS ID #202631406, Cathy C Russell, @properties. IRMLS
- $830,0005 bd3 ba5k sqft3507 Wakefield Dr, West Lafayette, IN 47906For SaleMLS ID #202522666, Michael Sims, Redlow Group. IRMLS
- $609,9004 bd3 ba4.6k sqft6124 Naschette Pkwy, West Lafayette, IN 47906For SaleMLS ID #202613185, Emily Cary, Keller Williams Realty Group. IRMLS
- $875,0006 bd6 ba5.5k sqft3913 Sunnycroft Pl, West Lafayette, IN 47906For SaleMLS ID #202604179, Cathy C Russell, @properties. IRMLS
- $690,0004 bd3 ba3.7k sqft107 Timbercrest Rd, West Lafayette, IN 47906For SaleMLS ID #202632317, Lindsey R Foster, Rose Gold Realty. IRMLS
- $629,0004 bd5 ba4.2k sqft1265 Kingswood Rd N, West Lafayette, IN 47906For SaleMLS ID #202611773, Mary Mason, BerkshireHathaway HS IN Realty. IRMLS
- $628,0005 bd3 ba3.2k sqft209 E Navajo St, West Lafayette, IN 47906For SaleMLS ID #202631965, Candace Bluestein, Everything's Right Realty LLC. IRMLS
- $575,0005 bd4 ba4.1k sqft5144 Flowermound Dr, West Lafayette, IN 47906For SaleMLS ID #202541933, LuAnn Parker, Keller Williams Lafayette. IRMLS
- $624,9004 bd4 ba3k sqft1560 Marilyn Ave, West Lafayette, IN 47906For SaleMLS ID #202631998, Thomas Albregts, Keller Williams Lafayette. IRMLS
- $694,5004 bd4 ba3.3k sqft3153 Covington St, West Lafayette, IN 47906For SaleMLS ID #202623817, Sherry Cole, Keller Williams Lafayette. IRMLS
