Timeless Southern Elegance There are homes that impress, and there are homes that leave a lasting impression. Inspired by the grace and grandeur of a classic Southern Magnolia plantation, this remarkable estate welcomes you with warmth, sophistication, and an unmistakable sense of home. Step through the front door and into a breathtaking two-story foyer where a sweeping curved staircase creates an unforgettable first impression. Rich architectural details, classic cabbage rose wall coverings, and elegant finishes throughout reflect a level of craftsmanship rarely found today. Offering approximately 6,800 square feet of beautifully designed living space, the home was created for both gracious entertaining and comfortable everyday living. The main-floor owner’s suite serves as a luxurious private retreat, featuring an expansive bedroom, spa-inspired bath with a soaking tub, separate shower, and two generous walk-in closets. Upstairs, you'll find three spacious bedrooms. One is a private suite with its own en-suite bath and walk-in closet, while the remaining two bedrooms each feature walk-in closets and share a Jack-and-Jill bathroom. The heart of the home is designed for gathering, with generous living spaces that flow effortlessly into the kitchen and an oversized laundry and mudroom conveniently located between the kitchen, garage, and staircase to the lower level. Downstairs, the finished lower level offers exceptional flexibility with: Full second kitchen Entertainment bar Private office Creative studio Large workout room Wine Cellar Large unfinished area perfect for storage or future expansion Additional half bath Whether hosting holiday celebrations, accommodating extended family, or creating the ultimate recreation space, the lower level provides endless possibilities. Outside, the setting is every bit as impressive. Positioned to maximize privacy, the backyard becomes a peaceful retreat featuring a spacious deck with hot tub and screened porch overlooking mature landscaping that creates a secluded, tranquil atmosphere seldom found within the city. A 3+ car garage provides abundant room for vehicles, hobbies, and storage. Recent improvements include a 2-year-old roof, while dual furnaces and air conditioning systems provide year-round comfort and efficient climate control throughout the home. This is a rare opportunity to own a truly timeless luxury residence in one of the area's most sought-after neighborhoods.
Active
$1,350,000
3618 Chancellor Way, West Lafayette, IN 47906
4beds
6,076sqft
:
Get pre-qualified$8,085/mo
Single Family Residence
Built in 1994
0.99 Acres Lot
$1,260,100 Zestimate®
$--/sqft
$29/mo HOA
What's special
Additional half bathWine cellarExpansive bedroomLarge workout roomEntertainment barPrivate officeElegant finishes throughout
- 2 days |
- 486 |
- 20 |
Zillow last checked:
Listing updated:
Listed by:
Cathy C Russell 765-426-7000,
@properties
Source: IRMLS,MLS#: 202631777
Facts & features
Interior
Bedrooms & bathrooms
- Bedrooms: 4
- Bathrooms: 6
- Full bathrooms: 3
- 1/2 bathrooms: 3
- Main level bedrooms: 1
Bedroom 1
- Level: Main
Bedroom 2
- Level: Upper
Dining room
- Level: Main
- Area: 234
- Dimensions: 13 x 18
Family room
- Level: Main
- Area: 660
- Dimensions: 30 x 22
Kitchen
- Level: Main
- Area: 285
- Dimensions: 15 x 19
Living room
- Level: Main
- Area: 322
- Dimensions: 23 x 14
Office
- Level: Main
- Area: 126
- Dimensions: 14 x 9
Heating
- Natural Gas, Forced Air
Cooling
- Central Air
Appliances
- Included: Disposal, Dishwasher, Microwave, Refrigerator, Washer, Electric Cooktop, Dryer-Electric, Double Oven, Gas Water Heater, Water Softener Owned
- Laundry: Electric Dryer Hookup, Sink, Main Level, Washer Hookup
Features
- 1st Bdrm En Suite, Bar, Breakfast Bar, Bookcases, Ceiling Fan(s), Vaulted Ceiling(s), Walk-In Closet(s), Countertops-Solid Surf, Crown Molding, Eat-in Kitchen, Entrance Foyer, Soaking Tub, Kitchen Island, Pantry, Double Vanity, Stand Up Shower, Tub and Separate Shower, Tub/Shower Combination, Main Level Bedroom Suite, Formal Dining Room, Great Room, Custom Cabinetry
- Windows: Skylight(s)
- Basement: Full,Partially Finished,Sump Pump
- Number of fireplaces: 3
- Fireplace features: Family Room, Living Room, Basement
Interior area
- Total structure area: 7,344
- Total interior livable area: 6,076 sqft
- Finished area above ground: 4,639
- Finished area below ground: 1,437
Video & virtual tour
Property
Parking
- Total spaces: 3
- Parking features: Attached, Garage Door Opener
- Attached garage spaces: 3
Features
- Levels: Two
- Stories: 2
- Patio & porch: Deck
- Exterior features: Irrigation System
- Has spa: Yes
- Spa features: Private
Lot
- Size: 0.99 Acres
- Dimensions: 204X211
- Features: Level, 0-2.9999, Landscaped
Details
- Parcel number: 790603102010.000022
- Zoning: R1
- Other equipment: Built-In Entertainment Ct, Generator-Whole House
Construction
Type & style
- Home type: SingleFamily
- Architectural style: Traditional
- Property subtype: Single Family Residence
Materials
- Brick
Condition
- New construction: No
- Year built: 1994
Utilities & green energy
- Sewer: City
- Water: City
Community & HOA
Community
- Security: Security System, Carbon Monoxide Detector(s), Smoke Detector(s)
- Subdivision: Capilano by the Lake
HOA
- Has HOA: Yes
- HOA fee: $350 annually
Location
- Region: West Lafayette
Financial & listing details
- Tax assessed value: $992,900
- Annual tax amount: $7,565
- Date on market: 8/5/2026
- Listing terms: Cash,Conventional,FHA,VA Loan
Estimated market value
$1,260,100
$1.20M - $1.32M
$3,127/mo
Price history
| Date | Event | Price |
|---|---|---|
| 8/5/2026 | Listed for sale | $1,350,000 |
Source:  IRMLS #202631777 Report a problem IRMLS #202631777 Report a problem | ||
Public tax history
| Year | Property taxes | Tax assessment |
|---|---|---|
| 2025 | $8,138 +6.5% | $992,900 +2.5% |
| 2024 | $7,643 +8.2% | $968,600 +3.3% |
| 2023 | $7,065 +10.6% | $937,600 +14.9% |
| 2022 | $6,387 +4.1% | $816,000 +5.3% |
| 2021 | $6,134 +6.2% | $774,600 |
| 2020 | $5,776 +6.2% | -- |
| 2019 | $5,439 +1.5% | $727,600 +3.4% |
| 2018 | $5,359 -33.6% | $704,000 +1.1% |
| 2017 | $8,065 | $696,500 +2.3% |
| 2016 | $8,065 +53.2% | $680,800 +3.4% |
| 2014 | $5,264 +1% | $658,500 0% |
| 2013 | $5,212 | $658,700 -6% |
| 2012 | -- | $700,700 -3.4% |
| 2011 | -- | $725,100 -27.5% |
| 2010 | -- | $1,000,000 |
| 2009 | $17,027 +102.1% | $1,000,000 +1.5% |
| 2008 | $8,423 -30% | $985,300 +1.6% |
| 2007 | $12,034 +29.5% | $969,600 +20.2% |
| 2006 | $9,291 -18.6% | $806,800 |
| 2005 | $11,414 +9.6% | $806,800 |
| 2004 | $10,418 +2.2% | $806,800 |
| 2003 | $10,192 +11.6% | $806,800 +82% |
| 2002 | $9,135 | $443,200 |
| 2001 | -- | $443,200 |
Find assessor info on the county website
Monthly payment
Est. payment
Payment breakdown
Explore the cost of this home by adjusting the details. Changes won't be saved.Climate risks
Neighborhood: 47906
Nearby schools
GreatSchools rating
- 8/10Klondike Elementary SchoolGrades: K-5Distance: 1 mi
- 8/10Klondike Middle SchoolGrades: 6-8Distance: 1.1 mi
- 10/10William Henry Harrison High SchoolGrades: 9-12Distance: 3.9 mi
Schools provided by the listing agent
- Elementary: Klondike
- Middle: Klondike
- High: William Henry Harrison
- District: Tippecanoe School Corp.
Source: IRMLS. This data may not be complete. We recommend contacting the local school district to confirm school assignments for this home.
- $523,1005 bd3 ba3.1k sqft3614 Chancellor Way, West Lafayette, IN 47906Off Market
- $678,9000.54 acres3626 Chancellor Way, West Lafayette, IN 47906Off Market
- $678,1003 bd3 ba2.9k sqft3905 Sunnycroft Pl, West Lafayette, IN 47906Off Market
- $739,1004 bd5 ba4.4k sqft3909 Sunnycroft Pl, West Lafayette, IN 47906Off Market
- $629,6004 bd2 ba3.2k sqft1 Tall Oak Ln, West Lafayette, IN 47906Off Market
- $695,3004 bd4 ba4.1k sqft3610 Chancellor Way, West Lafayette, IN 47906Off Market
- $698,8004 bd4 ba4.7k sqft3611 Chancellor Way, West Lafayette, IN 47906Off Market
- $875,0006 bd6 ba5.5k sqft3913 Sunnycroft Pl, West Lafayette, IN 47906For Sale
A local agent can set up tours, give advice and negotiate with sellers.
A local lender can help you make sure your offer is ready when you are.
Similar homes
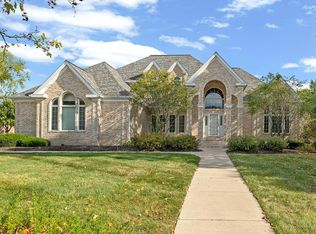
- $875,0006 bd6 ba5.5k sqft3913 Sunnycroft Pl, West Lafayette, IN 47906For Sale
 MLS ID #202604179, Cathy C Russell, @properties. IRMLS
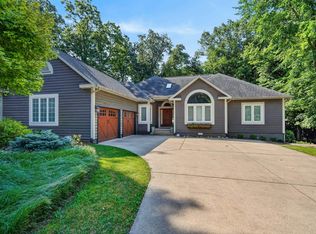
 - $925,0003 bd3 ba3.5k sqft4015 Ridgefield Ct, West Lafayette, IN 47906For Sale
 MLS ID #202627903, Kari C Schrader, F.C. Tucker/Shook. IRMLS
 - $688,0004 bd4 ba4.1k sqft3436 Tunbridge Way, West Lafayette, IN 47906For Sale
 MLS ID #202631406, Cathy C Russell, @properties. IRMLS
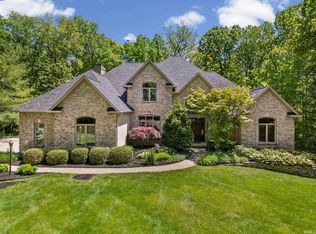
 - $987,0005 bd5 ba6.1k sqft1802 Danielle Ln, West Lafayette, IN 47906For Sale
 MLS ID #202618525, Stacy R Grove, @properties. IRMLS
 - $1,150,0005 bd5 ba5k sqft1030 E 500 N, West Lafayette, IN 47906For SaleMLS ID #202601771, Cathy C Russell, @properties. IRMLS
- $819,9004 bd3 ba3.6k sqft5500 N 225 W, West Lafayette, IN 47906For SaleMLS ID #202622495, Reagan Geswein, Lafayette Listing Realty LLC. IRMLS
- $694,9005 bd6 ba5.1k sqft3410 Burnley Dr, West Lafayette, IN 47906For SaleMLS ID #202622264, Aimee Ness, Aimee Ness Realty Group. IRMLS
- $874,9005 bd5 ba4.4k sqft5800 N 50 W, West Lafayette, IN 47906For SaleMLS ID #202613475, Amy Junius-Humbaugh, F.C. Tucker/Shook. IRMLS
- $999,0005 bd7 ba6.7k sqft4539 E Foxmoor Ln, Lafayette, IN 47905ActiveMLS ID #22116845, Kari Schrader, F.C. Tucker Company. MIBOR as distributed by MLS GRID
- $694,5004 bd4 ba3.3k sqft3153 Covington St, West Lafayette, IN 47906For SaleMLS ID #202623817, Sherry Cole, Keller Williams Lafayette. IRMLS
- $1,495,0004 bd4 ba5.2k sqft818 Emerald Dr, Lafayette, IN 47905For SaleMLS ID #202603645, Joshua Shives, Raeco Realty. IRMLS
- $830,0005 bd3 ba5k sqft3507 Wakefield Dr, West Lafayette, IN 47906For SaleMLS ID #202522666, Michael Sims, Redlow Group. IRMLS
- $749,9004 bd4 ba3.8k sqft220 Pawnee Dr, West Lafayette, IN 47906For SaleMLS ID #202613032, Janet English, Keller Williams Lafayette. IRMLS
- $1,050,0005 bd6 ba6.3k sqft6725 Stacey Hollow Way, Lafayette, IN 47905For SaleMLS ID #202620682, Cathy C Russell, @properties. IRMLS
- $869,9006 bd5 ba6.4k sqft5810 Augusta Blvd, West Lafayette, IN 47906For Sale
 MLS ID #838231, Dennis Seramur, Seramur Properties, LLC. NIRA as distributed by MLS GRID
 - $799,9004 bd5 ba4.6k sqft5447 Crocus Dr, West Lafayette, IN 47906For SaleMLS ID #202626610, Ryan Griswold, Elite Property Mgmt and Realty. IRMLS
- $1,350,0003 bd4 ba3.2k sqft9707 Turner Rd, Westpoint, IN 47992For SaleMLS ID #202615138, Cecilia Davis, Trueblood Real Estate. IRMLS
- $750,0005 bd3 ba3.1k sqft616 Rose St, West Lafayette, IN 47906For SaleMLS ID #202611926, Candace Bluestein, Everything's Right Realty LLC. IRMLS
- $774,9004 bd4 ba4.1k sqft5326 Gainsboro Dr, West Lafayette, IN 47906New ConstructionMLS ID #202602897, Grant Giese, F.C. Tucker/Shook. IRMLS
- $925,0005 bd4 ba4.7k sqft864 Commodores Cir, Lafayette, IN 47909For SaleMLS ID #202609559, Reagan Geswein, Lafayette Listing Realty LLC. IRMLS
