Opportunity Knocks! Move in READY! Motivated Sellers! Welcome to 3448 Alysheba Drive, where comfort meets style in this beautifully designed home located in the desirable West Lafayette area. This stunning residence offers 3 spacious bedrooms and 2 full bathrooms, featuring an open-concept layout filled with natural light that creates a warm, inviting, and relaxing atmosphere throughout. The bright and airy living spaces flow seamlessly, enhanced by updated lighting and modern window treatments that add both style and functionality. The kitchen and main living area open up to create a refined, elegant feel—perfect for everyday living and entertaining alike. Retreat to the luxurious primary suite, complete with a beautifully appointed en-suite bathroom designed for comfort and relaxation. Each additional bedroom offers generous space and versatility for guests, family, or a home office. Step outside to enjoy a gorgeous backyard—ideal for unwinding, hosting gatherings, or simply enjoying peaceful evenings in your own private outdoor space. Additional updates completed in 2025 include a new roof, a new front storm door designed to complement the front windows, and a new sliding glass patio door in the back, New HVAC (2024), both bathrooms remodeled (2024) — offering both style and peace of mind for years to come. This home combines elegance, thoughtful updates, and a serene setting—making it a must-see in West Lafayette.
Active
Price cut: $4K (7/22)
$378,500
3448 Alysheba Dr, West Lafayette, IN 47906
3beds
1,771sqft
:
Get pre-qualified$2,358/mo
Single Family Residence
Built in 2007
10,018 Square Feet Lot
$372,300 Zestimate®
$--/sqft
$-- HOA
What's special
Modern window treatmentsLuxurious primary suiteUpdated lightingBeautifully appointed en-suite bathroom
- 111 days |
- 414 |
- 13 |
Zillow last checked:
Listing updated:
Listed by:
Ellann Miranda Agt:765-532-6753,
Trueblood Real Estate
Source: IRMLS,MLS#: 202613541
Facts & features
Interior
Bedrooms & bathrooms
- Bedrooms: 3
- Bathrooms: 2
- Full bathrooms: 2
- Main level bedrooms: 3
Bedroom 1
- Level: Main
Bedroom 2
- Level: Main
Dining room
- Level: Main
- Area: 99
- Dimensions: 9 x 11
Kitchen
- Level: Main
- Area: 120
- Dimensions: 12 x 10
Living room
- Level: Main
- Area: 300
- Dimensions: 20 x 15
Heating
- Natural Gas, Forced Air
Cooling
- Central Air
Appliances
- Included: Dishwasher, Microwave, Refrigerator, Washer, Dryer-Electric, Electric Oven, Water Softener Owned
Features
- Ceiling-9+, Walk-In Closet(s), Stand Up Shower, Main Level Bedroom Suite
- Flooring: Carpet, Laminate
- Doors: Pocket Doors
- Windows: Window Treatments
- Has basement: No
- Number of fireplaces: 1
- Fireplace features: Living Room
Interior area
- Total structure area: 1,771
- Total interior livable area: 1,771 sqft
- Finished area above ground: 1,771
- Finished area below ground: 0
Video & virtual tour
Property
Parking
- Total spaces: 2
- Parking features: Attached, Concrete
- Attached garage spaces: 2
- Has uncovered spaces: Yes
Features
- Levels: One
- Stories: 1
Lot
- Size: 10,018 Square Feet
- Dimensions: 80' x 127'
- Features: Level, 0-2.9999, City/Town/Suburb
Details
- Parcel number: 790615206007.000022
- Other equipment: Built-In Entertainment Ct
Construction
Type & style
- Home type: SingleFamily
- Architectural style: Ranch
- Property subtype: Single Family Residence
Materials
- Brick, Vinyl Siding
- Foundation: Slab
- Roof: Shingle
Condition
- New construction: No
- Year built: 2007
Utilities & green energy
- Gas: CenterPoint Energy
- Sewer: City
- Water: City, Indiana American Water Co
Community & HOA
Community
- Subdivision: Huntington Farms
Location
- Region: West Lafayette
Financial & listing details
- Tax assessed value: $252,800
- Annual tax amount: $1,534
- Date on market: 4/17/2026
- Listing terms: Conventional,FHA
Estimated market value
$372,300
$354,000 - $391,000
$2,066/mo
Price history
| Date | Event | Price |
|---|---|---|
| 7/22/2026 | Price change | $378,500-1% |
Source:  IRMLS #202613541 Report a problem IRMLS #202613541 Report a problem | ||
| 6/26/2026 | Price change | $382,500-0.6% |
Source: IRMLS #202613541 Report a problem | ||
| 5/19/2026 | Price change | $385,000-1.3% |
Source: IRMLS #202613541 Report a problem | ||
| 5/7/2026 | Price change | $390,000-2.5% |
Source: IRMLS #202613541 Report a problem | ||
| 4/17/2026 | Listed for sale | $400,000+5.5% |
Source: IRMLS #202613541 Report a problem | ||
| 8/28/2025 | Sold | $379,000 |
Source: IRMLS #202526896 Report a problem | ||
| 7/21/2025 | Pending sale | $379,000 |
Source: IRMLS #202526896 Report a problem | ||
| 7/11/2025 | Listed for sale | $379,000 |
Source: IRMLS #202526896 Report a problem | ||
Public tax history
| Year | Property taxes | Tax assessment |
|---|---|---|
| 2025 | $1,676 +11.9% | $252,800 +1.9% |
| 2024 | $1,497 +6.3% | $248,100 +7.1% |
| 2023 | $1,409 +13.2% | $231,700 +11.1% |
| 2022 | $1,245 +8.8% | $208,600 +6.6% |
| 2021 | $1,145 +8.4% | $195,700 |
| 2020 | $1,056 +1.7% | -- |
| 2019 | $1,038 +3.5% | $176,700 -0.2% |
| 2018 | $1,003 +3.3% | $177,100 +2.4% |
| 2017 | $970 | $173,000 +1.8% |
| 2016 | $970 -2% | $170,000 +4.6% |
| 2014 | $990 +6.7% | $162,600 +2.1% |
| 2013 | $927 | $159,200 -4.3% |
| 2012 | -- | $166,300 +0.6% |
| 2011 | -- | $165,300 +8% |
| 2010 | -- | $153,100 -6.4% |
| 2009 | $1,922 -20.4% | $163,600 +6.2% |
| 2008 | $2,416 | $154,100 |
Find assessor info on the county website
Monthly payment
Est. payment
Payment breakdown
Explore the cost of this home by adjusting the details. Changes won't be saved.Climate risks
Neighborhood: 47906
Nearby schools
GreatSchools rating
- 8/10Klondike Elementary SchoolGrades: K-5Distance: 1.5 mi
- 8/10Klondike Middle SchoolGrades: 6-8Distance: 1.4 mi
- 10/10William Henry Harrison High SchoolGrades: 9-12Distance: 4.9 mi
Schools provided by the listing agent
- Elementary: Klondike
- Middle: Klondike
- High: William Henry Harrison
- District: Tippecanoe School Corp.
Source: IRMLS. This data may not be complete. We recommend contacting the local school district to confirm school assignments for this home.
- $328,0003 bd2 ba1.6k sqft3434 Alysheba Dr, West Lafayette, IN 47906Sold
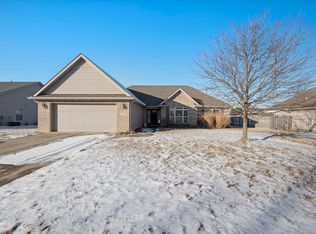
- $336,900-- bd2 ba1.7k sqft3462 Alysheba Dr, West Lafayette, IN 47906Off Market
- $343,800-- bd1 ba1.7k sqft3476 Alysheba Dr, West Lafayette, IN 47906Off Market
- $346,7003 bd2 ba1.7k sqft3420 Alysheba Dr, West Lafayette, IN 47906Off Market
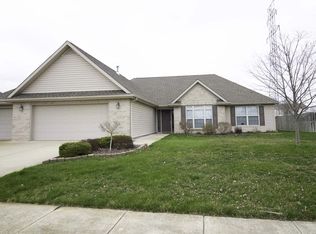
- $449,1005 bd4 ba3.1k sqft3449 Alysheba Dr, West Lafayette, IN 47906Off Market
- $389,800-- bd1 ba2.3k sqft3463 Alysheba Dr, West Lafayette, IN 47906Off Market
- $427,600-- bd2 ba2.1k sqft3435 Alysheba Dr, West Lafayette, IN 47906Off Market
- $361,200-- bd2 ba1.9k sqft3421 Alysheba Dr, West Lafayette, IN 47906Off Market
A local agent can set up tours, give advice and negotiate with sellers.
A local lender can help you make sure your offer is ready when you are.
Similar homes
- $374,9003 bd2 ba1.8k sqft3301 Secretariat Cir, West Lafayette, IN 47906For Sale
 MLS ID #202629484, James C Tonnsen, Trueblood Real Estate. IRMLS
 - $359,9003 bd2 ba1.6k sqft3685 Goodall Ct, West Lafayette, IN 47906For Sale
 MLS ID #202630578, Alondra Alvarez, Alvarez Real Estate. IRMLS
 - $359,0003 bd2 ba1.8k sqft2000 Carlisle Rd, West Lafayette, IN 47906For Sale
 MLS ID #202631817, Eric Seymour, BerkshireHathaway HS IN Realty. IRMLS
 - $365,0004 bd3 ba2.6k sqft2310 Wake Robin Dr, West Lafayette, IN 47906For Sale
 MLS ID #202630865, Nathan Walts, REAL ESTATE NETWORK L.L.C. IRMLS
 - $357,9004 bd3 ba2.2k sqft1990 Klondike Rd, West Lafayette, IN 47906For SaleMLS ID #202619435, John Strong, F.C. Tucker/Shook. IRMLS
- $355,0003 bd2 ba1.6k sqft2205 Miami Trl, West Lafayette, IN 47906For SaleMLS ID #202631533, Rebecca Rush, BerkshireHathaway HS IN Realty. IRMLS
- $355,0004 bd2 ba2.2k sqft202 Blueberry Ln, West Lafayette, IN 47906For SaleMLS ID #202621760, Belinda Simmons, BerkshireHathaway HS IN Realty. IRMLS
- $364,9003 bd3 ba2.3k sqft1837 Summit Dr, West Lafayette, IN 47906For SaleMLS ID #202631616, Lindsey Deno, F.C. Tucker/Shook. IRMLS
- $425,0003 bd2 ba2.2k sqft2840 Needletail Dr, West Lafayette, IN 47906For SaleMLS ID #202621421, Sherry Cole, Keller Williams Lafayette. IRMLS
- $399,9004 bd3 ba2.5k sqft3459 Marlton Ct, West Lafayette, IN 47906For SaleMLS ID #202625758, Sherry Cole, Keller Williams Lafayette. IRMLS
- $345,0003 bd2 ba1.8k sqft3513 Trophy Ct, West Lafayette, IN 47906For SaleMLS ID #202611769, Mary Mason, BerkshireHathaway HS IN Realty. IRMLS
- $389,0003 bd2 ba2.2k sqft1314 N Salisbury St, West Lafayette, IN 47906For SaleMLS ID #202620644, Sherry Cole, Keller Williams Lafayette. IRMLS
- $435,0004 bd3 ba2.1k sqft1829 Mallard Ct, West Lafayette, IN 47906For SaleMLS ID #202629434, Catherine Yeoman, Nightingale Real Estate. IRMLS
- $410,0003 bd2 ba1.8k sqft1019 Hillcrest Rd, West Lafayette, IN 47906For SaleMLS ID #202624958, Sherry Cole, Keller Williams Lafayette. IRMLS
- $432,9004 bd3 ba2.5k sqft4310 Amesbury Dr, West Lafayette, IN 47906For SaleMLS ID #202630765, Lynn Anderson, Century 21 The Lueken Group. IRMLS
- $479,9004 bd3 ba2.4k sqft1941 Indian Trail Dr, West Lafayette, IN 47906For SaleMLS ID #202631832, Spencer Childers, Keller Williams Lafayette. IRMLS
- $429,9003 bd2 ba2k sqft4317 Amesbury Dr, West Lafayette, IN 47906For SaleMLS ID #202625099, Davinder Kaur, @properties. IRMLS
- $435,0003 bd2 ba1.9k sqft251 Timbercrest Rd, West Lafayette, IN 47906For SaleMLS ID #202625175, Daniel L Hartley, Keller Williams Lafayette. IRMLS
- $385,0003 bd2 ba1.7k sqft1573 Wea School Rd, Lafayette, IN 47909For SaleMLS ID #202631901, Jessica L LaMar, Raeco Realty. IRMLS
- $375,0003 bd3 ba2.6k sqft6106 Flintlock Dr, West Lafayette, IN 47906For SaleMLS ID #202629453, Christian Smith, eXp Realty, LLC. IRMLS
