Nestled within the highly coveted West Lafayette School Corporation and just minutes from Purdue University, this charming 3-bedroom, 2-bath ranch blends classic character with incredible convenience. Situated on a manageable 0.22-acre lot with public transportation just steps away, this location offers an easy rental opportunity for Purdue students or a perfect primary residence. Boasting 2,237 finished sq ft of versatile living space, the home greets you with beautiful original hardwood floors, brand-new blinds throughout the entire home, and a light-filled living room featuring a stunning deep-set bay window. The dedicated dining area boasts elegant built-in corner china cabinets that open onto a bonus room via French doors. The main level also features three comfortable bedrooms, a full bath, and a kitchen equipped with white cabinetry and a brand-new dishwasher. The newly painted, partially finished walk-out basement adds massive value to your living space, complete with a large recreation room, a second full bathroom, and a dedicated laundry area featuring a brand-new washer and dryer. A new roof was installed in 2021, and the home has a brand-new HVAC unit. Outside, the backyard features a full privacy fence and a wood deck.
Active
Price cut: $10.5K (6/5)
$389,000
1314 N Salisbury St, West Lafayette, IN 47906
3beds
2,237sqft
:
Get pre-qualified$2,424/mo
Single Family Residence
Built in 1950
9,583 Square Feet Lot
$377,100 Zestimate®
$--/sqft
$-- HOA
What's special
Large recreation roomThree comfortable bedroomsWood deckStunning deep-set bay windowDedicated dining areaBrand-new dishwasherBrand-new washer and dryer
- 72 days |
- 470 |
- 20 |
Zillow last checked:
Listing updated:
Listed by:
Sherry Cole Agt:765-426-9442,
Keller Williams Lafayette
Source: IRMLS,MLS#: 202620644
Facts & features
Interior
Bedrooms & bathrooms
- Bedrooms: 3
- Bathrooms: 2
- Full bathrooms: 2
- Main level bedrooms: 3
Bedroom 1
- Level: Main
Bedroom 2
- Level: Main
Dining room
- Level: Main
- Area: 144
- Dimensions: 12 x 12
Kitchen
- Level: Main
- Area: 121
- Dimensions: 11 x 11
Living room
- Level: Main
- Area: 247
- Dimensions: 19 x 13
Office
- Level: Main
- Area: 126
- Dimensions: 14 x 9
Heating
- Natural Gas, Forced Air
Cooling
- Central Air
Appliances
- Included: Range/Oven Hook Up Gas, Microwave, Refrigerator, Washer, Dryer-Electric, Electric Oven, Gas Range, Gas Water Heater
- Laundry: Electric Dryer Hookup, Main Level, Washer Hookup
Features
- Bookcases, Laminate Counters, Tub/Shower Combination
- Flooring: Hardwood, Laminate, Tile
- Basement: Partial,Walk-Out Access,Partially Finished,Exterior Entry,Block
- Has fireplace: No
- Fireplace features: None
Interior area
- Total structure area: 2,333
- Total interior livable area: 2,237 sqft
- Finished area above ground: 1,436
- Finished area below ground: 801
Video & virtual tour
Property
Parking
- Total spaces: 2
- Parking features: Detached, Garage Door Opener, Concrete
- Garage spaces: 2
- Has uncovered spaces: Yes
Features
- Levels: One
- Stories: 1
- Fencing: Full,Privacy,Wood
Lot
- Size: 9,583 Square Feet
- Dimensions: 79x130
- Features: 0-2.9999, City/Town/Suburb
Details
- Additional structures: Shed
- Parcel number: 790718276004.000026
Construction
Type & style
- Home type: SingleFamily
- Architectural style: Ranch,Traditional
- Property subtype: Single Family Residence
Materials
- Vinyl Siding
- Roof: Asphalt,Shingle
Condition
- New construction: No
- Year built: 1950
Utilities & green energy
- Sewer: City
- Water: City
Community & HOA
Community
- Subdivision: None
Location
- Region: West Lafayette
Financial & listing details
- Tax assessed value: $308,000
- Annual tax amount: $7,231
- Date on market: 5/29/2026
- Listing terms: Cash,Conventional,FHA,VA Loan
Estimated market value
$377,100
$358,000 - $396,000
$2,412/mo
Price history
| Date | Event | Price |
|---|---|---|
| 6/5/2026 | Price change | $389,000-2.6% |
Source:  IRMLS #202620644 Report a problem IRMLS #202620644 Report a problem | ||
| 5/29/2026 | Listed for sale | $399,500+17% |
Source: IRMLS #202620644 Report a problem | ||
| 2/5/2024 | Sold | $341,500 |
Source: IRMLS #202344319 Report a problem | ||
| 12/17/2023 | Pending sale | $341,500 |
Source: IRMLS #202344319 Report a problem | ||
| 12/15/2023 | Listed for sale | $341,500-0.4% |
Source: IRMLS #202344319 Report a problem | ||
| 12/1/2023 | Listing removed | -- |
Source: Owner Report a problem | ||
| 11/29/2023 | Price change | $343,000-4.5%$153/sqft |
Source: Owner Report a problem | ||
| 11/18/2023 | Price change | $359,000+166.9%$160/sqft |
Source: Owner Report a problem | ||
| 8/11/2012 | Listed for sale | $134,500$60/sqft |
Source: Realty Group Partners, LLC dba Prudential Indiana Realty Group #9956412 Report a problem | ||
Public tax history
| Year | Property taxes | Tax assessment |
|---|---|---|
| 2025 | $3,514 +21.3% | $308,000 +4.6% |
| 2024 | $2,898 +8.9% | $294,400 +18.2% |
| 2023 | $2,661 +12.4% | $249,100 +11% |
| 2022 | $2,367 +5.6% | $224,400 +11.8% |
| 2021 | $2,240 +2.8% | $200,700 |
| 2020 | $2,179 +14.2% | -- |
| 2019 | $1,908 +4.8% | $185,600 +13.8% |
| 2018 | $1,820 +9.5% | $163,100 +3.4% |
| 2017 | $1,662 | $157,700 +2.3% |
| 2016 | $1,662 +1.8% | $154,200 +6.3% |
| 2014 | $1,633 +3.9% | $145,000 +0.7% |
| 2013 | $1,571 | $144,000 +14.6% |
| 2012 | -- | $125,600 -0.4% |
| 2011 | -- | $126,100 +4% |
| 2010 | -- | $121,200 -7.6% |
| 2009 | $10,496 +300.6% | $131,100 +14.9% |
| 2008 | $2,620 +0.2% | $114,100 -1% |
| 2007 | $2,615 +90.6% | $115,300 -1% |
| 2006 | $1,372 -1.9% | $116,500 |
| 2005 | $1,398 +0.3% | $116,500 |
| 2004 | $1,394 +0.2% | $116,500 -0.9% |
| 2003 | $1,391 -8.2% | $117,500 +74.6% |
| 2002 | $1,515 | $67,300 |
| 2001 | -- | $67,300 |
Find assessor info on the county website
Monthly payment
Est. payment
Payment breakdown
Explore the cost of this home by adjusting the details. Changes won't be saved.Climate risks
Neighborhood: 47906
Nearby schools
GreatSchools rating
- 8/10West Lafayette Intermediate SchoolGrades: 4-6Distance: 0.5 mi
- 8/10West Lafayette Jr/Sr High SchoolGrades: 7-12Distance: 0.3 mi
- 9/10West Lafayette Elementary SchoolGrades: K-3Distance: 1.6 mi
Schools provided by the listing agent
- Elementary: West Lafayette
- Middle: West Lafayette
- High: West Lafayette
- District: West Lafayette Community School Corp.
Source: IRMLS. This data may not be complete. We recommend contacting the local school district to confirm school assignments for this home.
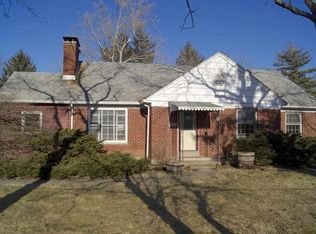
- $368,2005 bd2 ba2.1k sqft1316 N Salisbury St, West Lafayette, IN 47906Off Market
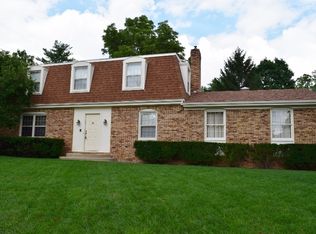
- $393,6004 bd3 ba2.6k sqft100 Spinning Wheel Ct, West Lafayette, IN 47906Off Market
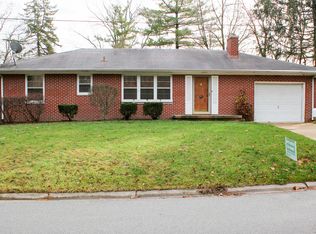
- $279,1003 bd1 ba1k sqft115 Rockland Dr, West Lafayette, IN 47906Off Market
- $168,8003 bd1 ba1k sqft115 Rockland Dr #115, West Lafayette, IN 47906Off Market
- $455,700-- bd2 ba2.6k sqft102 Spinning Wheel Ct, West Lafayette, IN 47906Off Market
- $335,0003 bd1 ba1.8k sqft123 Rockland Dr, West Lafayette, IN 47906Off Market
- $401,2004 bd3 ba2.3k sqft1315 N Salisbury St, West Lafayette, IN 47906Off Market
- $226,600-- bd2 ba840 sqft1400 N Salisbury St, West Lafayette, IN 47906Off Market
A local agent can set up tours, give advice and negotiate with sellers.
A local lender can help you make sure your offer is ready when you are.
Similar homes
- $359,0003 bd2 ba1.8k sqft2000 Carlisle Rd, West Lafayette, IN 47906For Sale
 MLS ID #202631817, Eric Seymour, BerkshireHathaway HS IN Realty. IRMLS
 - $364,9003 bd3 ba2.3k sqft1837 Summit Dr, West Lafayette, IN 47906For Sale
 MLS ID #202631616, Lindsey Deno, F.C. Tucker/Shook. IRMLS
 - $399,9003 bd2 ba1.8k sqft1019 Hillcrest Rd, West Lafayette, IN 47906For Sale
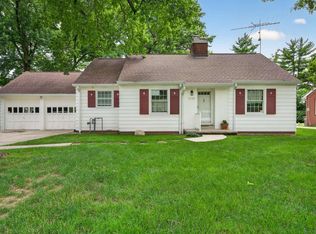 MLS ID #202624958, Sherry Cole, Keller Williams Lafayette. IRMLS
 - $355,0003 bd2 ba1.6k sqft2205 Miami Trl, West Lafayette, IN 47906For Sale
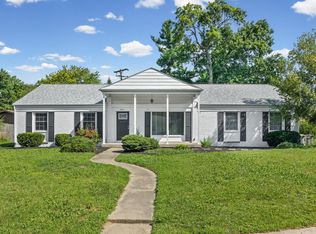 MLS ID #202631533, Rebecca Rush, BerkshireHathaway HS IN Realty. IRMLS
 - $415,0004 bd2 ba1.9k sqft920 Rose St, West Lafayette, IN 47906For SaleMLS ID #202627510, Yehudit Romero, Keller Williams Lafayette. IRMLS
- $420,0004 bd3 ba2.6k sqft2832 Covington St, West Lafayette, IN 47906For SaleMLS ID #202630678, Stacy R Grove, @properties. IRMLS
- $479,9004 bd3 ba2.4k sqft1941 Indian Trail Dr, West Lafayette, IN 47906For SaleMLS ID #202631832, Spencer Childers, Keller Williams Lafayette. IRMLS
- $419,0004 bd3 ba2.1k sqft1829 Mallard Ct, West Lafayette, IN 47906For SaleMLS ID #202629434, Catherine Yeoman, Nightingale Real Estate. IRMLS
- $355,0004 bd2 ba2.2k sqft202 Blueberry Ln, West Lafayette, IN 47906For SaleMLS ID #202621760, Belinda Simmons, BerkshireHathaway HS IN Realty. IRMLS
- $407,5005 bd3 ba2.4k sqft129 Knox Dr, West Lafayette, IN 47906For SaleMLS ID #202610078, Julie R Boyce, Keller Williams Lafayette. IRMLS
- $409,9004 bd3 ba2.5k sqft2600 Wilshire Ave, West Lafayette, IN 47906For SaleMLS ID #202607246, Kristen Griffin, F.C. Tucker/Shook. IRMLS
- $418,0004 bd5 ba2.8k sqft818 Sparta St, West Lafayette, IN 47906For SaleMLS ID #202626288, Stacy R Grove, @properties. IRMLS
- $459,4445 bd3 ba2.3k sqft626 Rose St, West Lafayette, IN 47906For SaleMLS ID #202619680, Adam Schenk, Keller Williams Lafayette. IRMLS
- $450,0004 bd4 ba2.8k sqft204 Chippewa St, West Lafayette, IN 47906For SaleMLS ID #202623079, Stacy R Grove, @properties. IRMLS
- $349,0002 bd2 ba1.2k sqft619 Rose St, West Lafayette, IN 47906For SaleMLS ID #202629816, Bethany Raney, F.C. Tucker/Shook. IRMLS
- $460,0003 bd3 ba3.1k sqft3913 Somerset Pl, West Lafayette, IN 47906For SaleMLS ID #202632052, Kaylee Blacklidge, Rose Gold Realty. IRMLS
- $320,0004 bd3 ba1.9k sqft1922 Bayberry Ln, West Lafayette, IN 47906For SaleMLS ID #202632114, Stacy R Grove, @properties. IRMLS
- $357,9004 bd3 ba2.2k sqft1990 Klondike Rd, West Lafayette, IN 47906For SaleMLS ID #202619435, John Strong, F.C. Tucker/Shook. IRMLS
- $325,0004 bd3 ba2k sqft201 Cumberland Ave, West Lafayette, IN 47906For SaleMLS ID #202630483, Mary Mason, BerkshireHathaway HS IN Realty. IRMLS
- $378,5003 bd2 ba1.7k sqft3448 Alysheba Dr, West Lafayette, IN 47906For SaleMLS ID #202613541, Ellann Miranda, Trueblood Real Estate. IRMLS
