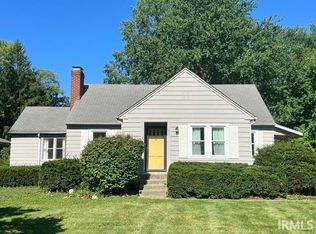
Whether you are looking for a move in ready dream home or a turnkey, high yield investment property perfect for Purdue University, this beautifully remodeled 1920s gem delivers on every front. Boasting 1,200 square feet of masterfully updated living space, this 2 bedroom, potential for 3, 2 bathroom home, seamlessly blends classic character with contemporary upgrades. Step inside to find gorgeous, gleaming hardwood floors and an abundance of natural light. The stunningly updated kitchen is a chef’s delight, featuring stainless steel appliances, updated flooring, elegant stone countertops, a functional butcher block island, and a cozy adjacent dining room nook. Practical luxury is everywhere you look. The mudroom off of the kitchen, features a highly functional enclosed porch equipped with a custom locker system—perfect for organizing backpacks, coats, and gear. The main floor bathroom has been completely refreshed with an updated vanity, modern tub, and stylish fixtures. For peace of mind and pristine water quality, a premium, whole-home reverse osmosis water filtration system has already been installed. Both bedrooms are generously oversized, but the upstairs primary suite is a true, massive retreat. It features a sprawling layout, a walk in closet, and a private en suite bathroom complete with a sleek walk in shower. It also has the potential for a third bedroom with some creativity, which can increase cash flow. With its unbeatable location, pristine move in condition, and premier finishes, this is the home to secure a prime piece of West Lafayette real estate!
Active
$349,000
619 Rose St, West Lafayette, IN 47906
2beds
1,200sqft
Single Family Residence
Built in 1920
9,147 Square Feet Lot
$-- Zestimate®
$--/sqft
$-- HOA
What's special
Modern tubStylish fixturesHighly functional enclosed porchElegant stone countertopsPremier finishesAbundance of natural lightSprawling layout
- 48 days
- 432
- 30
Zillow last checked:
Listing updated:
Listed by:
Bethany Raney 765-337-7312,
F.C. Tucker/Shook
Source: IRMLS,MLS#: 202629816
Facts & features
Interior
Bedrooms & bathrooms
- Bedrooms: 2
- Bathrooms: 2
- Full bathrooms: 2
- Main level bedrooms: 1
Bedroom 1
- Level: Main
Bedroom 2
- Level: Upper
Dining room
- Level: Main
- Area: 64
- Dimensions: 8 x 8
Kitchen
- Level: Main
- Area: 165
- Dimensions: 15 x 11
Living room
- Level: Main
- Area: 195
- Dimensions: 15 x 13
Heating
- Conventional, Forced Air
Cooling
- Central Air
Appliances
- Included: Disposal, Range/Oven Hook Up Gas, Dishwasher, Microwave, Refrigerator, Washer, Dryer-Gas, Gas Range, Water Filtration System, Electric Water Heater, Water Softener Owned
- Laundry: Gas Dryer Hookup, Sink, Washer Hookup
Features
- Ceiling-9+, Ceiling Fan(s), Walk-In Closet(s), Stone Counters, Entrance Foyer, Kitchen Island, Stand Up Shower, Tub and Separate Shower
- Flooring: Hardwood, Tile
- Basement: Unfinished,Block,Brick
- Has fireplace: No
- Fireplace features: None
Interior area
- Total structure area: 1,680
- Total interior livable area: 1,200 sqft
- Finished area above ground: 1,200
- Finished area below ground: 0
Video & virtual tour
Property
Parking
- Total spaces: 1
- Parking features: Detached, Concrete
- Garage spaces: 1
- Has uncovered spaces: Yes
Features
- Levels: One and One Half
- Stories: 1.5
- Patio & porch: Patio, Porch Covered
- Fencing: Wood
Lot
- Size: 9,147 Square Feet
- Dimensions: 60x150
- Features: Level, 0-2.9999, City/Town/Suburb, Near College Campus, Near Walking Trail, Landscaped
Details
- Parcel number: 790717351005.000026
Construction
Type & style
- Home type: SingleFamily
- Architectural style: Traditional
- Property subtype: Single Family Residence
Materials
- Shingle Siding
- Roof: Flat,Shingle
Condition
- New construction: No
- Year built: 1920
Utilities & green energy
- Electric: Duke Energy Indiana
- Gas: CenterPoint Energy
- Sewer: City
- Water: City, Indiana American Water Co
- Utilities for property: Cable Connected
Community & HOA
Community
- Security: Smoke Detector(s)
- Subdivision: Coleman
Location
- Region: West Lafayette
Financial & listing details
- Tax assessed value: $209,900
- Annual tax amount: $2,192
- Date on market: 7/24/2026
- Listing terms: Cash,Conventional,FHA,VA Loan
Estimated market value
Not available
Estimated sales range
Not available
Not available
Price history
| Date | Event | Price |
|---|---|---|
| 7/24/2026 | Listed for sale | $349,000-6.9% |
Source:  IRMLS #202629816 Report a problem IRMLS #202629816 Report a problem | ||
| 6/18/2026 | Listing removed | $375,000 |
Source: IRMLS #202612319 Report a problem | ||
| 5/15/2026 | Listed for sale | $375,000 |
Source: IRMLS #202612319 Report a problem | ||
| 4/23/2026 | Listing removed | $375,000 |
Source: IRMLS #202612319 Report a problem | ||
| 4/10/2026 | Price change | $375,000+36.4% |
Source: IRMLS #202612319 Report a problem | ||
| 11/22/2021 | Pending sale | $275,000 |
Source: IRMLS #202140790 Report a problem | ||
| 11/17/2021 | Listed for sale | $275,000 |
Source: IRMLS #202140790 Report a problem | ||
| 10/28/2021 | Pending sale | $275,000 |
Source: IRMLS #202140790 Report a problem | ||
| 9/28/2021 | Listed for sale | $275,000 |
Source: IRMLS #202140790 Report a problem | ||
Public tax history
| Year | Property taxes | Tax assessment |
|---|---|---|
| 2025 | $2,375 +9.5% | $209,900 +3.4% |
| 2024 | $2,170 +1.7% | $203,000 +2.1% |
| 2023 | $2,133 +22.1% | $198,900 +10.1% |
| 2022 | $1,748 +108.8% | $180,700 +20.8% |
| 2021 | $837 +2% | $149,600 |
| 2020 | $821 +2% | -- |
| 2019 | $805 +2% | $144,300 +8.3% |
| 2018 | $789 +2% | $133,300 +0.8% |
| 2017 | $773 | $132,200 +8.5% |
| 2016 | $773 +2% | $121,800 +6.5% |
| 2014 | $758 +4% | $114,400 +0.4% |
| 2013 | $729 | $113,900 +0.9% |
| 2012 | -- | $112,900 -1.1% |
| 2011 | -- | $114,200 +0.8% |
| 2010 | -- | $113,300 -1% |
| 2009 | $1,704 +9.4% | $114,500 +68.9% |
| 2008 | $1,557 -4.6% | $67,800 -10.9% |
| 2006 | $1,633 +4.5% | $76,100 |
| 2005 | $1,563 +4% | $76,100 |
| 2004 | $1,503 +1.7% | $76,100 |
| 2003 | $1,478 +8.8% | $76,100 +82.9% |
| 2002 | $1,359 | $41,600 |
| 2001 | -- | $41,600 |
Find assessor info on the county website
Monthly payment
Est. payment
Payment breakdown
Explore the cost of this home by adjusting the details. Changes won't be saved.Climate risks
Neighborhood: New Chauncey
Nearby schools
Schools provided by the listing agent
- Elementary: West Lafayette
- Middle: West Lafayette
- High: West Lafayette
- District: West Lafayette Community School Corp.
Source: IRMLS. This data may not be complete. We recommend contacting the local school district to confirm school assignments for this home.
Similar homes
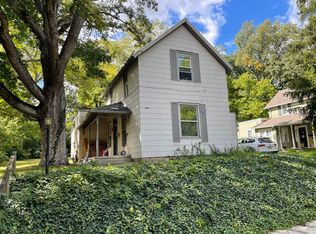
- $344,9003 bd2 ba1.6k sqft2205 Miami Trl, West Lafayette, IN 47906For Sale
 MLS ID #202631533, Rebecca Rush, BerkshireHathaway HS IN Realty. IRMLS
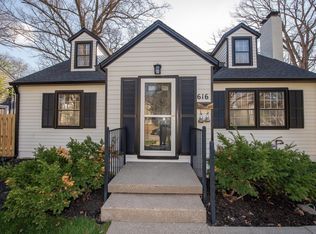
 - $329,9003 bd2 ba1.7k sqft1831 Garden St, West Lafayette, IN 47906For Sale
 MLS ID #202630901, Thomas Albregts, Keller Williams Lafayette. IRMLS
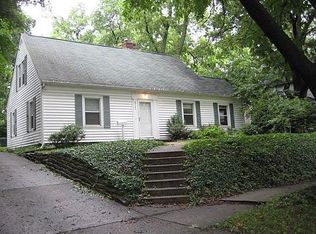
 - $338,0004 bd2 ba1.7k sqft924 Princess Dr, West Lafayette, IN 47906For Sale
 MLS ID #202635549, Qiuju S Zhang, Sweet Home Realty. IRMLS
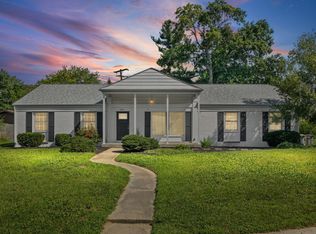
 - $349,9003 bd2 ba1.6k sqft3685 Goodall Ct, West Lafayette, IN 47906For Sale
 MLS ID #202630578, Alondra Alvarez, Alvarez Real Estate. IRMLS
