This immaculate 3BR/2BA ranch in West Lafayette’s Fieldstone Crossing offers nearly 1,700 sq ft of turnkey living. The open-concept Great Room features 9’ ceilings and durable plank flooring, flowing into a chef's kitchen with stainless steel appliances, a massive granite island, and a sunny dining nook. Designed for privacy, the split-bedroom layout boasts a luxury Owner's Suite with a double vanity, glass-door walk-in shower, and an oversized walk-in closet. The opposite wing houses two bright guest bedrooms and a second full bath. Enjoy a rare 3-car garage—perfect for a workshop, hobby space, or extra storage—plus a rear patio and nice yard. Unbeatable Location: Minutes from Purdue, I-65, US-52, to Burnett Creek Elementary, Battle Ground Middle, and Harrison High School. Close to shopping, dining, and fitness trails.
Active
Price cut: $5K (9/29)
$349,900
1136 Colcester Ln, West Lafayette, IN 47906
3beds
1,668sqft
Single Family Residence
Built in 2023
8,712 Square Feet Lot
$345,300 Zestimate®
$--/sqft
$25/mo HOA
What's special
Nice yardOpen-concept great roomDouble vanitySplit-bedroom layoutTwo bright guest bedroomsSunny dining nookOversized walk-in closet
- 68 days
- 468
- 30
Zillow last checked:
Listing updated:
Listed by:
Sherry Cole Agt:765-426-9442,
Keller Williams Lafayette
Source: IRMLS,MLS#: 202630682
Facts & features
Interior
Bedrooms & bathrooms
- Bedrooms: 3
- Bathrooms: 2
- Full bathrooms: 2
- Main level bedrooms: 3
Bedroom 1
- Level: Main
Bedroom 2
- Level: Main
Dining room
- Level: Main
- Area: 130
- Dimensions: 13 x 10
Kitchen
- Level: Main
- Area: 130
- Dimensions: 13 x 10
Living room
- Level: Main
- Area: 289
- Dimensions: 17 x 17
Heating
- Natural Gas, Forced Air
Cooling
- Central Air
Appliances
- Included: Dishwasher, Microwave, Refrigerator, Washer, Dryer-Electric, Gas Oven, Gas Water Heater
- Laundry: Main Level
Features
- Open Floorplan, Split Br Floor Plan, Tub/Shower Combination, Main Level Bedroom Suite
- Flooring: Carpet, Ceramic Tile
- Has basement: No
- Has fireplace: No
- Fireplace features: None
Interior area
- Total structure area: 1,668
- Total interior livable area: 1,668 sqft
- Finished area above ground: 1,668
- Finished area below ground: 0
Video & virtual tour
Property
Parking
- Total spaces: 2
- Parking features: Attached, Concrete
- Attached garage spaces: 2
- Has uncovered spaces: Yes
Features
- Levels: One
- Stories: 1
- Fencing: Full,Wood
Lot
- Size: 8,712 Square Feet
- Dimensions: 64x135
- Features: Level, City/Town/Suburb
Details
- Parcel number: 790319376039.000017
Construction
Type & style
- Home type: SingleFamily
- Architectural style: Ranch,Traditional
- Property subtype: Single Family Residence
Materials
- Brick, Vinyl Siding
- Foundation: Slab
- Roof: Asphalt,Shingle
Condition
- New construction: No
- Year built: 2023
Utilities & green energy
- Sewer: City
- Water: City
Community & HOA
Community
- Subdivision: Fieldstone
HOA
- Has HOA: Yes
- HOA fee: $300 annually
Location
- Region: West Lafayette
Financial & listing details
- Tax assessed value: $307,700
- Annual tax amount: $1,789
- Date on market: 7/29/2026
- Listing terms: Cash,Conventional,FHA
Estimated market value
$345,300
$328,000 - $363,000
$2,197/mo
Price history
| Date | Event | Price |
|---|---|---|
| 9/29/2026 | Price change | $349,900-1.4% |
Source:  IRMLS #202630682 Report a problem IRMLS #202630682 Report a problem | ||
| 8/12/2026 | Price change | $354,900-1.4% |
Source: IRMLS #202630682 Report a problem | ||
| 7/29/2026 | Listed for sale | $359,900+8.7% |
Source: IRMLS #202630682 Report a problem | ||
| 5/22/2025 | Sold | $331,000-1.8% |
Source: IRMLS #202506393 Report a problem | ||
| 5/7/2025 | Pending sale | $336,900 |
Source: IRMLS #202506393 Report a problem | ||
| 4/3/2025 | Price change | $336,900-0.9% |
Source: IRMLS #202506393 Report a problem | ||
| 3/1/2025 | Listed for sale | $339,900 |
Source: IRMLS #202506393 Report a problem | ||
Public tax history
| Year | Property taxes | Tax assessment |
|---|---|---|
| 2025 | $1,840 +148261.3% | $307,700 +9.5% |
| 2024 | $1 -79% | $280,900 +70125% |
| 2023 | $6 | $400 |
| 2022 | -- | $400 |
Find assessor info on the county website
Monthly payment
Est. payment
Payment breakdown
Explore the cost of this home by adjusting the details. Changes won't be saved.Climate risks
Neighborhood: 47906
Nearby schools
Schools provided by the listing agent
- Elementary: Battle Ground
- Middle: Battle Ground
- High: William Henry Harrison
- District: Tippecanoe School Corp.
Source: IRMLS. This data may not be complete. We recommend contacting the local school district to confirm school assignments for this home.
- $268,4003 bd2 ba1.5k sqft1148 Colcester Ln, West Lafayette, IN 47906Off Market
- $343,3003 bd2 ba1.7k sqft1124 Colcester Ln, West Lafayette, IN 47906Off Market
- $398,6004 bd3 ba2.5k sqft1160 Colcester Ln, West Lafayette, IN 47906Off Market

- $369,7004 bd3 ba2.5k sqft1112 Colcester Ln, West Lafayette, IN 47906Off Market
Similar homes
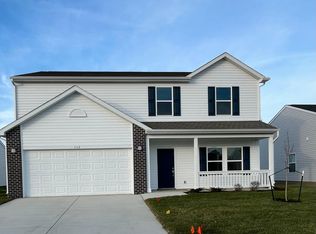
- $348,6003 bd2 ba1.7k sqft926 Kingrail Dr, West Lafayette, IN 47906For Sale
 MLS ID #202638645, Cara McLean-Rolfes, Trueblood Real Estate. IRMLS
 - $349,0003 bd2 ba1.9k sqft6066 Buchanan Dr, West Lafayette, IN 47906For Sale
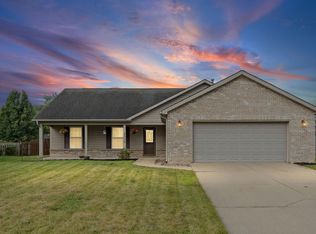 MLS ID #202632171, Beth Howard, @properties. IRMLS
 - $352,9003 bd3 ba2k sqft5910 Elswick Dr Lot 319, West Lafayette, IN 47906New Construction
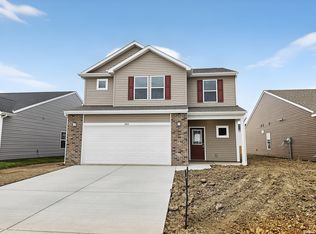 MLS ID #202640855, Chris Scheumann, Timberstone Realty. IRMLS
 - $335,0003 bd3 ba1.9k sqft617 Elijah St, West Lafayette, IN 47906For Sale
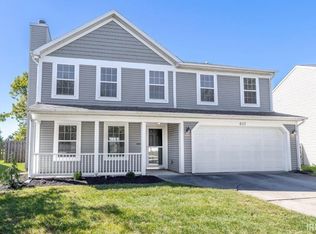 MLS ID #202640868, Ronda Mattox, Keller Williams Lafayette. IRMLS
