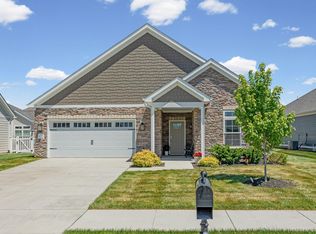
Nestled in the desirable Belle Terra community of West Lafayette, 6101 Gilwell Dr offers perfect maintenance-free living. This beautifully refreshed home features an open layout with stylish finishes, a spacious kitchen with stone countertops, and a cozy living area with a gas-log fireplace. The owner's suite includes a zero-entry tile shower and ample closet space, creating a comfortable retreat. Residents enjoy access to resort-style amenities, including a community pool, fitness center, and pickleball courts, ideal for both relaxation and recreation. Lawn care, snow removal, and trash services are conveniently managed by the HOA, allowing homeowners to focus on enjoying the vibrant, active lifestyle this thoughtfully designed neighborhood provides.
Active
Price cut: $10K (7/29)
$389,000
6101 Gilwell Dr, West Lafayette, IN 47906
2beds
1,418sqft
Single Family Residence
Built in 2023
0.28 Acres Lot
$383,900 Zestimate®
$--/sqft
$-- HOA
What's special
Stylish finishesOpen layoutAmple closet spaceCommunity pool
- 309 days |
- 366 |
- 16 |
Zillow last checked:
Listing updated:
Listed by:
Travis Meyer 765-714-3774,
Keller Williams Lafayette
Source: IRMLS,MLS#: 202541803
Facts & features
Interior
Bedrooms & bathrooms
- Bedrooms: 2
- Bathrooms: 2
- Full bathrooms: 2
- Main level bedrooms: 2
Bedroom 1
- Level: Main
Bedroom 2
- Level: Main
Dining room
- Level: Main
- Area: 112
- Dimensions: 16 x 7
Kitchen
- Level: Main
- Area: 255
- Dimensions: 15 x 17
Living room
- Level: Main
- Area: 288
- Dimensions: 16 x 18
Heating
- Forced Air
Cooling
- Central Air, HVAC (13 Seer)
Appliances
- Included: Disposal, Dishwasher, Microwave, Refrigerator, Humidifier, Gas Oven, Water Softener Owned
Features
- Ceiling-9+, Ceiling Fan(s), Walk-In Closet(s), Kitchen Island
- Flooring: Hardwood
- Basement: None
- Number of fireplaces: 1
- Fireplace features: Living Room
Interior area
- Total structure area: 1,418
- Total interior livable area: 1,418 sqft
- Finished area above ground: 1,418
- Finished area below ground: 0
Video & virtual tour
Property
Parking
- Total spaces: 2
- Parking features: Attached, Concrete
- Attached garage spaces: 2
- Has uncovered spaces: Yes
Features
- Levels: One
- Stories: 1
- Patio & porch: Patio
- Pool features: Association
- Fencing: Picket
Lot
- Size: 0.28 Acres
- Dimensions: 71x80
- Features: Corner Lot, Level, Rural Subdivision, Landscaped
Details
- Parcel number: 790320451001.000017
Construction
Type & style
- Home type: SingleFamily
- Architectural style: Ranch
- Property subtype: Single Family Residence
Materials
- Vinyl Siding
- Roof: Shingle
Condition
- New construction: No
- Year built: 2023
Utilities & green energy
- Electric: Duke Energy Indiana
- Gas: CenterPoint Energy
- Sewer: City
- Water: City, American Suburban Util.
Community & HOA
Community
- Features: Pool, Sidewalks
- Subdivision: Belle Terra
Location
- Region: West Lafayette
Financial & listing details
- Annual tax amount: $1,804
- Date on market: 10/15/2025
- Listing terms: Cash,Conventional,FHA,VA Loan
Estimated market value
$383,900
$365,000 - $403,000
$2,078/mo
Price history
| Date | Event | Price |
|---|---|---|
| 7/29/2026 | Price change | $389,000-2.5% |
Source:  IRMLS #202541803 Report a problem IRMLS #202541803 Report a problem | ||
| 4/23/2026 | Price change | $399,000-2% |
Source: IRMLS #202541803 Report a problem | ||
| 4/7/2026 | Price change | $407,000-1.2% |
Source: IRMLS #202541803 Report a problem | ||
| 2/12/2026 | Price change | $412,000-0.7% |
Source: IRMLS #202541803 Report a problem | ||
| 10/15/2025 | Listed for sale | $415,000+13.7% |
Source: IRMLS #202541803 Report a problem | ||
| 10/27/2023 | Sold | $364,925+1.4% |
Source: IRMLS #202327332 Report a problem | ||
| 8/14/2023 | Pending sale | $359,900 |
Source: IRMLS #202327332 Report a problem | ||
| 8/3/2023 | Listed for sale | $359,900 |
Source: IRMLS #202327332 Report a problem | ||
Public tax history
Tax history is unavailable.
Monthly payment
Est. payment
Payment breakdown
Explore the cost of this home by adjusting the details. Changes won't be saved.Climate risks
Neighborhood: 47906
Nearby schools
GreatSchools rating
- 7/10Battle Ground Elementary SchoolGrades: K-5Distance: 3.1 mi
- 9/10Battle Ground Middle SchoolGrades: 6-8Distance: 1.3 mi
- 9/10William Henry Harrison High SchoolGrades: 9-12Distance: 1.1 mi
Schools provided by the listing agent
- Elementary: Burnett Creek
- Middle: Battle Ground
- High: William Henry Harrison
- District: Tippecanoe School Corp.
Source: IRMLS. This data may not be complete. We recommend contacting the local school district to confirm school assignments for this home.
- $408,5003 bd2 ba1.7k sqft6109 Gilwell Dr, West Lafayette, IN 47906Off Market
- $397,0162 bd2 ba1.7k sqft6083 Gilwell Dr, West Lafayette, IN 47906Sold

- $522,1002 bd2 ba1.7k sqft6108 Gilwell Dr, West Lafayette, IN 47906Off Market

- $649,5003 bd3 ba2.9k sqft6100 Gilwell Dr, West Lafayette, IN 47906Sold

- $599,6463 bd2 ba2.5k sqft6090 Gilwell Dr, West Lafayette, IN 47906Sold
- $369,9002 bd2 ba1.4k sqft6067 Gilwell Dr, West Lafayette, IN 47906Sold
- $356,5002 bd2 ba1.4k sqft6067 Gilwell Dr, West Lafayette, IN 47906Off Market
- $462,2753 bd2 ba1.5k sqft690 Hazelwood Dr, West Lafayette, IN 47906Sold
A local agent can set up tours, give advice and negotiate with sellers.
A local lender can help you make sure your offer is ready when you are.
Similar homes
- $369,0003 bd2 ba1.9k sqft6066 Buchanan Dr, West Lafayette, IN 47906For Sale
 MLS ID #202632171, Beth Howard, @properties. IRMLS
 - $439,0002 bd2 ba1.7k sqft670 Hazelwood Dr, West Lafayette, IN 47906For Sale
 MLS ID #202622435, Eric Seymour, BerkshireHathaway HS IN Realty. IRMLS
 - $379,9003 bd2 ba1.6k sqft1117 Montgomery St, West Lafayette, IN 47906For Sale
 MLS ID #202632394, Rebecca Wright, Trueblood Real Estate. IRMLS
 - $394,9004 bd3 ba1.8k sqft820 Ashland St, West Lafayette, IN 47906For Sale
 MLS ID #202631913, Chris Bradford, Bradford Real Estate. IRMLS
 - $359,0003 bd2 ba1.8k sqft2000 Carlisle Rd, West Lafayette, IN 47906For SaleMLS ID #202631817, Eric Seymour, BerkshireHathaway HS IN Realty. IRMLS
- $370,0004 bd3 ba2k sqft2843 Barlow St, West Lafayette, IN 47906For SaleMLS ID #202632289, Lynn Edgell, @properties. IRMLS
- $349,0003 bd2 ba1.6k sqft2205 Miami Trl, West Lafayette, IN 47906For SaleMLS ID #202631533, Rebecca Rush, BerkshireHathaway HS IN Realty. IRMLS
- $354,9003 bd2 ba1.6k sqft1136 Colcester Ln, West Lafayette, IN 47906For SaleMLS ID #202630682, Sherry Cole, Keller Williams Lafayette. IRMLS
- $499,9002 bd2 ba2k sqft6073 Hyperion Dr, West Lafayette, IN 47906For SaleMLS ID #202614709, Amy Junius-Humbaugh, F.C. Tucker/Shook. IRMLS
- $393,0002 bd2 ba1.7k sqft4674 Ironstone Ln, West Lafayette, IN 47906For SaleMLS ID #202622492, Cara McLean-Rolfes, Trueblood Real Estate. IRMLS
- $425,0002 bd2 ba1.8k sqft221 Sheffield Rd, West Lafayette, IN 47906For SaleMLS ID #202612086, Brett Lueken, Century 21 The Lueken Group. IRMLS
- $339,0002 bd2 ba1.5k sqft3310 Tilbury Dr, West Lafayette, IN 47906For SaleMLS ID #202629048, Kelly Schreckengast, F.C. Tucker/Shook. IRMLS
- $349,9003 bd2 ba1.7k sqft1831 Garden St, West Lafayette, IN 47906For SaleMLS ID #202630901, Thomas Albregts, Keller Williams Lafayette. IRMLS
- $315,0003 bd2 ba1.4k sqft605 Isaiah St, West Lafayette, IN 47906For SaleMLS ID #202629978, Calvin Dykhuizen, Trueblood Real Estate. IRMLS
- $439,9003 bd3 ba1.9k sqft3542 Burnley Dr, West Lafayette, IN 47906For SaleMLS ID #202625035, Brett Lueken, Century 21 The Lueken Group. IRMLS
- $309,9003 bd2 ba1.4k sqft341 Cumberland Ave, West Lafayette, IN 47906For SaleMLS ID #202630180, Kat Snethen, F.C. Tucker/Shook. IRMLS
- $335,0003 bd3 ba1.8k sqft4321 McClellan Ln, West Lafayette, IN 47906For SaleMLS ID #202607198, Kimberly Beazer, F.C. Tucker/Shook. IRMLS
- $349,9003 bd2 ba1.6k sqft3685 Goodall Ct, West Lafayette, IN 47906For SaleMLS ID #202630578, Alondra Alvarez, Alvarez Real Estate. IRMLS
- $429,9003 bd2 ba2k sqft4317 Amesbury Dr, West Lafayette, IN 47906For SaleMLS ID #202625099, Davinder Kaur, @properties. IRMLS
- $389,9003 bd2 ba1.6k sqft4061 Peterborough Rd, West Lafayette, IN 47906New ConstructionMLS ID #202603597, Kevin Weaver, F.C. Tucker/Shook. IRMLS
