This beautiful home sits on an interior lot in the Courtyards at Bella Terra and is the highly sought after Promenade floorplan -- which features a large Great Room, two bedrooms and an office. The kitchen is nothing short of spectacular! It features a five-burner gas cooktop, range hood, subway tile backsplash, under cabinet lighting, pot drawers, spacious pantry and a large island with counter seating. The Primary Suite offers a zero entry tiled shower, double vanities and a large walk-in closet. The exterior spaces include a spacious patio and a screened in porch — the perfect spot to enjoy a morning coffee or the evening sunset. HOA fees include: lawn mowing, fertilizing, weed control, opening and closing of the irrigation system, trash service and snow removal. Additionally, there is a neighborhood pool, clubhouse with a fitness center, and a Pickleball court! Great location -- across the street from Coyote Crossing Golf Club, easy access to I-65 and Purdue University. Owner upgrades include plantation blinds, a lush landscaping package and an LG washer and dryer. For an overview of the property building specs, please see additional documents.
Active
Price cut: $35K (7/24)
$499,900
6073 Hyperion Dr, West Lafayette, IN 47906
2beds
2,053sqft
:
Get pre-qualified$3,364/mo
Single Family Residence
Built in 2023
9,147 Square Feet Lot
$-- Zestimate®
$--/sqft
$250/mo HOA
What's special
Spacious patioScreened in porchPrimary suiteDouble vanitiesTwo bedroomsZero entry tiled showerLarge great room
- 93 days |
- 269 |
- 6 |
Zillow last checked:
Listing updated:
Listed by:
Amy Junius-Humbaugh 765-714-1499,
F.C. Tucker/Shook
Source: IRMLS,MLS#: 202614709
Facts & features
Interior
Bedrooms & bathrooms
- Bedrooms: 2
- Bathrooms: 2
- Full bathrooms: 2
- Main level bedrooms: 2
Bedroom 1
- Level: Main
Bedroom 2
- Level: Main
Dining room
- Level: Main
- Area: 180
- Dimensions: 18 x 10
Kitchen
- Level: Main
- Area: 180
- Dimensions: 20 x 9
Living room
- Level: Main
- Area: 400
- Dimensions: 20 x 20
Office
- Level: Main
- Area: 120
- Dimensions: 12 x 10
Heating
- Natural Gas, Forced Air
Cooling
- Central Air
Appliances
- Included: Dishwasher, Microwave, Refrigerator, Washer, Gas Cooktop, Dryer-Electric, Exhaust Fan, Oven-Built-In, Gas Water Heater, Tankless Water Heater, Water Softener Owned
- Laundry: Sink, Main Level, Washer Hookup
Features
- 1st Bdrm En Suite, Bookcases, Ceiling Fan(s), Stone Counters, Double Vanity, Stand Up Shower, Tub/Shower Combination, Great Room
- Windows: Double Pane Windows, Shutters
- Has basement: No
- Number of fireplaces: 1
- Fireplace features: Living Room, Gas Log, One, Insert
Interior area
- Total structure area: 2,053
- Total interior livable area: 2,053 sqft
- Finished area above ground: 2,053
- Finished area below ground: 0
Property
Parking
- Total spaces: 2
- Parking features: Attached, Concrete
- Attached garage spaces: 2
- Has uncovered spaces: Yes
Features
- Levels: One
- Stories: 1
- Patio & porch: Patio, Screened
- Fencing: Partial,Picket
Lot
- Size: 9,147 Square Feet
- Dimensions: 60x155
- Features: Level, City/Town/Suburb
Details
- Parcel number: 790320452001.000017
Construction
Type & style
- Home type: SingleFamily
- Architectural style: Ranch
- Property subtype: Single Family Residence
Materials
- Stone, Cement Board
- Foundation: Slab
- Roof: Asphalt,Shingle
Condition
- New construction: No
- Year built: 2023
Utilities & green energy
- Sewer: City
- Water: City
- Utilities for property: Cable Available, Cable Connected
Community & HOA
Community
- Features: Clubhouse, Fitness Center, Pool, Sidewalks
- Subdivision: Belle Terra
HOA
- Has HOA: Yes
- HOA fee: $250 monthly
Location
- Region: West Lafayette
Financial & listing details
- Tax assessed value: $441,700
- Annual tax amount: $2,714
- Date on market: 4/24/2026
- Listing terms: Contract
Estimated market value
Not available
Estimated sales range
Not available
Not available
Price history
| Date | Event | Price |
|---|---|---|
| 7/24/2026 | Price change | $499,900-6.5% |
Source:  IRMLS #202614709 Report a problem IRMLS #202614709 Report a problem | ||
| 6/16/2026 | Price change | $534,900-0.9% |
Source: IRMLS #202614709 Report a problem | ||
| 5/18/2026 | Price change | $539,900-1.8% |
Source: IRMLS #202614709 Report a problem | ||
| 4/24/2026 | Listed for sale | $549,900+10% |
Source: IRMLS #202614709 Report a problem | ||
| 3/15/2024 | Sold | $499,900 |
Source: IRMLS #202335752 Report a problem | ||
| 1/31/2024 | Pending sale | $499,900 |
Source: IRMLS #202335752 Report a problem | ||
| 9/29/2023 | Listed for sale | $499,900 |
Source: IRMLS #202335752 Report a problem | ||
Public tax history
| Year | Property taxes | Tax assessment |
|---|---|---|
| 2025 | $2,195 +30388.3% | $441,700 +35.5% |
| 2024 | $7 | $325,900 +65080% |
| 2023 | -- | $500 |
Find assessor info on the county website
Monthly payment
Est. payment
Payment breakdown
Explore the cost of this home by adjusting the details. Changes won't be saved.Climate risks
Neighborhood: 47906
Nearby schools
GreatSchools rating
- 7/10Battle Ground Elementary SchoolGrades: K-5Distance: 3.3 mi
- 8/10Battle Ground Middle SchoolGrades: 6-8Distance: 1.1 mi
- 10/10William Henry Harrison High SchoolGrades: 9-12Distance: 0.9 mi
Schools provided by the listing agent
- Elementary: Battle Ground
- Middle: Battle Ground
- High: William Henry Harrison
- District: Tippecanoe School Corp.
Source: IRMLS. This data may not be complete. We recommend contacting the local school district to confirm school assignments for this home.
- $537,9953 bd3 ba2.4k sqft6065 Hyperion Dr, West Lafayette, IN 47906Sold

- $400,0002 bd2 ba1.8k sqft6091 Hyperion Dr, West Lafayette, IN 47906Sold

- $380,1002 bd2 ba1.8k sqft6099 Hyperion Dr, West Lafayette, IN 47906Off Market
- $537,3222 bd2 ba2k sqft6057 Hyperion Dr, West Lafayette, IN 47906Sold

- $485,5002 bd2 ba2.1k sqft6072 Hyperion Dr, West Lafayette, IN 47906Off Market
- $525,0653 bd2 ba2.1k sqft6072 Hyperion Dr, West Lafayette, IN 47906Sold
- $499,9002 bd2 ba2k sqft6049 Hyperion Dr, West Lafayette, IN 47906Sold
- $476,1752 bd2 ba1.7k sqft6080 Hyperion Dr, West Lafayette, IN 47906Sold
A local agent can set up tours, give advice and negotiate with sellers.
A local lender can help you make sure your offer is ready when you are.
Similar homes
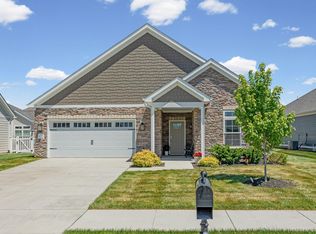
- $499,9002 bd2 ba2.1k sqft641 Tamarind Dr, West Lafayette, IN 47906For Sale
 MLS ID #202538346, Amy C Hockema, Keller Williams Lafayette. IRMLS
 - $439,0002 bd2 ba1.7k sqft670 Hazelwood Dr, West Lafayette, IN 47906For Sale
 MLS ID #202622435, Eric Seymour, BerkshireHathaway HS IN Realty. IRMLS
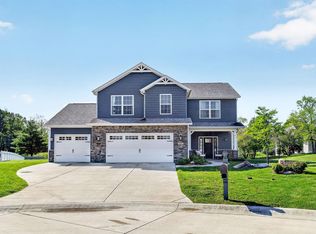
 - $495,9004 bd3 ba2.6k sqft290 W Big Pine Dr, West Lafayette, IN 47906For Sale
 MLS ID #202620947, Michelle Wagoner, Keller Williams Lafayette. IRMLS
 - $519,9994 bd3 ba2.3k sqft4303 Magus Ct, West Lafayette, IN 47906For Sale
 MLS ID #202620761, Erica Edwards, Century 21 Scheetz - Carmel. IRMLS
 - $585,0003 bd2 ba2k sqft6051 Gilwell Dr, West Lafayette, IN 47906For SaleMLS ID #202627904, Miles Sparenberg, Fathom Realty. IRMLS
- $435,0003 bd3 ba2.1k sqft321 Hayloft Dr, West Lafayette, IN 47906For SaleMLS ID #202618452, Sirena Conway, Indiana Integrity REALTORS. IRMLS
- $419,9003 bd3 ba2.5k sqft90 Chattan Dr, West Lafayette, IN 47906For SaleMLS ID #202612073, Chad Chism, Keller Williams Lafayette. IRMLS
- $449,0004 bd3 ba2.3k sqft282 Foal Dr, West Lafayette, IN 47906For SaleMLS ID #202622772, Brett Lueken, Century 21 The Lueken Group. IRMLS
- $399,0002 bd2 ba1.4k sqft6101 Gilwell Dr, West Lafayette, IN 47906For SaleMLS ID #202541803, Travis Meyer, Keller Williams Lafayette. IRMLS
- $454,0003 bd3 ba2.8k sqft474 Sinclair Dr, West Lafayette, IN 47906For SaleMLS ID #202603483, Gilbert R Sorola, Sorola Property Mgmt. Inc.. IRMLS
- $429,9003 bd2 ba2.2k sqft6257 Musket Way, West Lafayette, IN 47906For SaleMLS ID #202626136, Sally Curwick, REMAX ONE. IRMLS
- $393,0003 bd2 ba1.9k sqft131 Aqueduct Cir, West Lafayette, IN 47906For SaleMLS ID #202627369, Lindsey R Foster, Rose Gold Realty. IRMLS
- $398,0003 bd2 ba1.8k sqft208 Aqueduct Cir, West Lafayette, IN 47906For SaleMLS ID #202615676, Kari C Schrader, F.C. Tucker/Shook. IRMLS
- $489,9003 bd3 ba2.5k sqft416 Burnley Dr, West Lafayette, IN 47906New ConstructionMLS ID #202623645, Kevin Weaver, F.C. Tucker/Shook. IRMLS
- $439,9003 bd3 ba1.9k sqft3542 Burnley Dr, West Lafayette, IN 47906For SaleMLS ID #202625035, Brett Lueken, Century 21 The Lueken Group. IRMLS
- $489,9004 bd3 ba2.9k sqft3349 Cinnabar St, West Lafayette, IN 47906For SaleMLS ID #202619754, Rebecca Wright, Trueblood Real Estate. IRMLS
- $429,9003 bd2 ba2k sqft4317 Amesbury Dr, West Lafayette, IN 47906For SaleMLS ID #202625099, Davinder Kaur, @properties. IRMLS
- $439,9002 bd2 ba1.8k sqft221 Sheffield Rd, West Lafayette, IN 47906For SaleMLS ID #202612086, Brett Lueken, Century 21 The Lueken Group. IRMLS
- $355,0003 bd2 ba1.7k sqft973 Colcester Ln, West Lafayette, IN 47906For SaleMLS ID #202623104, Jiyoung Yoon Lee, Keller Williams Lafayette. IRMLS
- $525,0003 bd3 ba2.2k sqft3857 Hagerstone Dr, West Lafayette, IN 47906New ConstructionMLS ID #202610728, Travis Nuest, Copper Leaf Real Estate. IRMLS
