This Jordan Custom Home is in the new phase of Arbor Chase Subdivision, West Lafayette. The living space is 2,228 square feet and features 3 bedrooms and 2.5 bathrooms. Open kitchen that connects to the spacious living room. The living room fireplace gives a nice cozy feel for entertaining. A front office is located just off the foyer. Full master bedroom suite with large bedroom, gorgeous walk-in tiled shower, separate garden tub and walk-in closet. The laundry room is located right off the 3-car garage. Jordan Homes includes top of the line materials in all their homes which include quartz countertops, subway tiled backsplash and stainless-steel appliances. Enjoy the outdoors with this large, covered patio. Home is early in construction.
Active
$525,000
3857 Hagerstone Dr, West Lafayette, IN 47906
3beds
2,228sqft
Single Family Residence
Built in 2026
0.31 Acres Lot
$520,600 Zestimate®
$--/sqft
$27/mo HOA
What's special
Gorgeous walk-in tiled showerLarge covered patioSeparate garden tubStainless-steel appliancesSubway tiled backsplashWalk-in closet
- 137 days |
- 380 |
- 10 |
Zillow last checked:
Listing updated:
Listed by:
Travis Nuest travis@copperleafco.com,
Copper Leaf Real Estate
Source: IRMLS,MLS#: 202610728
Facts & features
Interior
Bedrooms & bathrooms
- Bedrooms: 3
- Bathrooms: 3
- Full bathrooms: 2
- 1/2 bathrooms: 1
- Main level bedrooms: 3
Bedroom 1
- Level: Main
Bedroom 2
- Level: Main
Dining room
- Level: Main
- Area: 117
- Dimensions: 13 x 9
Kitchen
- Level: Main
- Area: 260
- Dimensions: 20 x 13
Living room
- Level: Main
- Area: 432
- Dimensions: 24 x 18
Office
- Level: Main
- Area: 180
- Dimensions: 15 x 12
Heating
- Natural Gas
Cooling
- Central Air
Appliances
- Included: Dishwasher, Microwave, Refrigerator, Gas Oven, Electric Water Heater
Features
- Has basement: No
- Number of fireplaces: 1
- Fireplace features: Living Room
Interior area
- Total structure area: 2,228
- Total interior livable area: 2,228 sqft
- Finished area above ground: 2,228
- Finished area below ground: 0
Video & virtual tour
Property
Parking
- Total spaces: 3
- Parking features: Attached
- Attached garage spaces: 3
Features
- Levels: One
- Stories: 1
Lot
- Size: 0.31 Acres
- Features: Level, Sloped
Details
- Parcel number: 790331476012.000034
Construction
Type & style
- Home type: SingleFamily
- Property subtype: Single Family Residence
Materials
- Stone, Vinyl Siding
- Foundation: Slab
Condition
- New construction: Yes
- Year built: 2026
Details
- Builder name: Jordan Custom Homes
Utilities & green energy
- Sewer: City
- Water: City
Community & HOA
Community
- Subdivision: Arbor Chase
HOA
- Has HOA: Yes
- HOA fee: $325 annually
Location
- Region: West Lafayette
Financial & listing details
- Date on market: 3/31/2026
Estimated market value
$520,600
$495,000 - $547,000
$2,848/mo
Price history
| Date | Event | Price |
|---|---|---|
| 3/31/2026 | Listed for sale | $525,000 |
Source:  IRMLS #202610728 Report a problem IRMLS #202610728 Report a problem | ||
Public tax history
Tax history is unavailable.
Monthly payment
Est. payment
Payment breakdown
Explore the cost of this home by adjusting the details. Changes won't be saved.Climate risks
Neighborhood: 47906
Nearby schools
GreatSchools rating
- 7/10Burnett Creek Elementary SchoolGrades: K-5Distance: 1.7 mi
- 8/10Battle Ground Middle SchoolGrades: 6-8Distance: 2.2 mi
- 10/10William Henry Harrison High SchoolGrades: 9-12Distance: 1.8 mi
Schools provided by the listing agent
- Elementary: Burnett Creek
- Middle: Battle Ground
- High: William Henry Harrison
- District: Tippecanoe School Corp.
Source: IRMLS. This data may not be complete. We recommend contacting the local school district to confirm school assignments for this home.
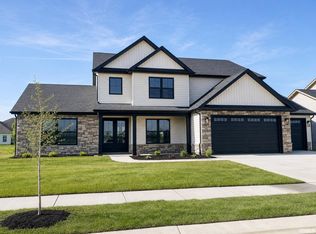
- $619,9004 bd4 ba3.4k sqft3965 Hagerstone Dr, West Lafayette, IN 47906Sold
- $466,400-- bd2 ba2.9k sqft3462 Burnley Dr, West Lafayette, IN 47906Off Market
- $622,1004 bd4 ba4.2k sqft3456 Burnley Dr, West Lafayette, IN 47906Off Market

- $540,0004 bd4 ba3.5k sqft3468 Burnley Dr, West Lafayette, IN 47906Off Market
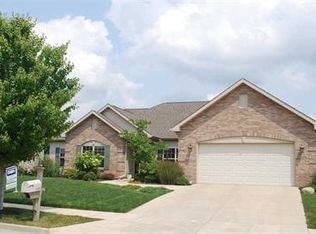
- $555,3004 bd3 ba3.5k sqft3474 Burnley Dr, West Lafayette, IN 47906Off Market
- $459,200-- bd2 ba2.6k sqft3450 Burnley Dr, West Lafayette, IN 47906Off Market
- $536,3004 bd3 ba4.5k sqft3480 Burnley Dr, West Lafayette, IN 47906Off Market
- $615,3004 bd4 ba4.1k sqft3444 Burnley Dr, West Lafayette, IN 47906Off Market
A local agent can set up tours, give advice and negotiate with sellers.
A local lender can help you make sure your offer is ready when you are.
Similar homes
- $495,9004 bd3 ba2.6k sqft290 W Big Pine Dr, West Lafayette, IN 47906For Sale
 MLS ID #202620947, Michelle Wagoner, Keller Williams Lafayette. IRMLS
 - $489,9003 bd3 ba2.5k sqft416 Burnley Dr, West Lafayette, IN 47906New Construction
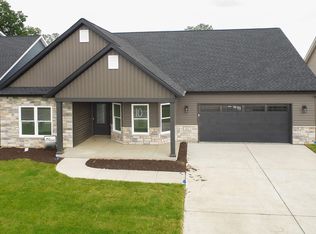 MLS ID #202623645, Kevin Weaver, F.C. Tucker/Shook. IRMLS
 - $435,0003 bd3 ba2.1k sqft321 Hayloft Dr, West Lafayette, IN 47906For Sale
 MLS ID #202618452, Sirena Conway, Indiana Integrity REALTORS. IRMLS
 - $439,9003 bd3 ba1.9k sqft3542 Burnley Dr, West Lafayette, IN 47906For Sale
 MLS ID #202625035, Brett Lueken, Century 21 The Lueken Group. IRMLS
 - $464,9003 bd2 ba2.1k sqft403 Burnley Dr, West Lafayette, IN 47906New ConstructionMLS ID #202629965, Ashley Milakis Spencer, Raeco Realty. IRMLS
- $479,9004 bd3 ba2.9k sqft3349 Cinnabar St, West Lafayette, IN 47906For SaleMLS ID #202632029, Rebecca Wright, Trueblood Real Estate. IRMLS
- $475,0003 bd3 ba2.3k sqft749 Cumberland Ave, West Lafayette, IN 47906For SaleMLS ID #202626682, Cesar Vazquez, F.C. Tucker/Shook. IRMLS
- $580,0004 bd3 ba3k sqft401 Carlton Dr, West Lafayette, IN 47906New ConstructionMLS ID #202631036, Kevin Weaver, F.C. Tucker/Shook. IRMLS
- $479,9004 bd3 ba2.4k sqft1941 Indian Trail Dr, West Lafayette, IN 47906For SaleMLS ID #202631832, Spencer Childers, Keller Williams Lafayette. IRMLS
- $454,9003 bd3 ba2.2k sqft3898 Burnley Dr, West Lafayette, IN 47906New ConstructionMLS ID #202606259, Michelle Wagoner, Keller Williams Lafayette. IRMLS
- $435,0004 bd3 ba2.3k sqft282 Foal Dr, West Lafayette, IN 47906For SaleMLS ID #202622772, Brett Lueken, Century 21 The Lueken Group. IRMLS
- $444,9003 bd2 ba1.9k sqft3912 Burnley Dr, West Lafayette, IN 47906New ConstructionMLS ID #202606906, Ashley Milakis Spencer, Raeco Realty. IRMLS
- $625,0004 bd3 ba2.8k sqft3977 Hagerstone Dr, West Lafayette, IN 47906New ConstructionMLS ID #202610604, Travis Nuest, Copper Leaf Real Estate. IRMLS
- $454,9003 bd2 ba2.1k sqft372 Carlton Dr, West Lafayette, IN 47906New ConstructionMLS ID #202508720, Travis Nuest, Copper Leaf Real Estate. IRMLS
- $449,9003 bd2 ba2.1k sqft3915 Burnley Dr, West Lafayette, IN 47906For SaleMLS ID #202602831, Michelle Wagoner, Keller Williams Lafayette. IRMLS
- $379,9003 bd2 ba1.6k sqft1117 Montgomery St, West Lafayette, IN 47906For SaleMLS ID #202632394, Rebecca Wright, Trueblood Real Estate. IRMLS
- $489,9004 bd3 ba2.6k sqft3508 Durrington Ct, West Lafayette, IN 47906For SaleMLS ID #202610272, Spencer Childers, Keller Williams Lafayette. IRMLS
- $444,9003 bd2 ba1.9k sqft402 Burnley Dr, West Lafayette, IN 47906New ConstructionMLS ID #202615754, Kevin Weaver, F.C. Tucker/Shook. IRMLS
- $599,9004 bd3 ba3.2k sqft4287 Demeree Way, West Lafayette, IN 47906New ConstructionMLS ID #202624965, Michelle Wagoner, Keller Williams Lafayette. IRMLS
- $449,0003 bd2 ba2k sqft415 Carlton Dr, West Lafayette, IN 47906New ConstructionMLS ID #202602495, Sarah Lahrman, BerkshireHathaway HS IN Realty. IRMLS
