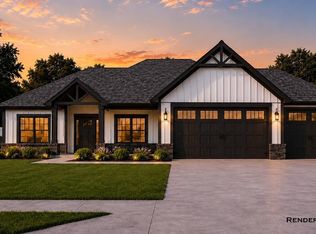
Crown Line Homes built "Putting the Crown on Quality" Features that set this home apart: Quartz Countertops throughout the entire home with undermount sinks, Andersen 100 Series Black FiberX Windows (Not Vinyl), KraftMaid Cabinets throughout the entire home, Delta plumbing fixtures, Glass shower panel on primary shower, Laminate shelving in the primary closet and the pantry, Ceiling fans with lights in all bedrooms and great room, Custom lighting- not builder grade, Water softener, blown-in blanket insulation, On Demand water heater, Zoned heating/cooling, 2 full bathrooms on upper level and Full yard irrigation system (Front, Back,Sides). With quality craftsmanship, flexible living spaces, and a pricing approach that reflects a seller ready to make a move, this home presents an exceptional opportunity to step into new construction with both confidence and value. Additional features: 2-story entry, office/den, built-in bookcases, heat-n-glo gas log fireplace, stainless steel appliances, hood vent, laundry room with sink and counter space, dual sinks in primary bathroom, soaking tub in primary bathroom, large loft area upstairs, walk-in closets, built in cubby area, screened in porch with additional back patio, 3 car garage with 8’ tall garage doors and extra storage space and SO much more!
Closed
$619,900
3965 Hagerstone Dr, West Lafayette, IN 47906
4beds
3,410sqft
Single Family Residence
Built in 2026
0.3 Acres Lot
$622,300 Zestimate®
$--/sqft
$3,760 Estimated rent
Home value
$622,300
$585,000 - $666,000
$3,760/mo
Zestimate® history
Owner options
List your home for rent
$3,760/mo
Rent Zestimate®
Find your next renter with Zillow Rental Manager. Plus, with online applications, you can quickly screen prospective tenants – for free.
$3,760/mo
Rent Zestimate®
Refinance and save
$3,157/mo
Est. payment
Refinancing to a lower rate could help reduce your monthly payments and save thousands over the life of the loan.
$3,157/mo
Est. payment
Explore your selling options
Work with a Zillow partner agent
Leverage their expertise and Zillow's premium Showcase listings to get your home seen by more buyers.
Get startedList with your own agent
Get your home in front of millions of buyers by listing it on Zillow.
Learn how to do itSell it yourself
Take full control of how buyers see your home on Zillow by listing For Sale by Owner (FSBO).
List your homeWhat's special
Heat-n-glo gas log fireplaceWalk-in closetsLarge loft area upstairsBlown-in blanket insulationCustom lightingBuilt-in bookcasesWater softener
Zillow last checked:
Listing updated:
Listed by:
Sarah Lahrman Agt:765-404-6191,
BerkshireHathaway HS IN Realty
Bought with:
David A Nolan, RB23002381
Redlow Group
Source: IRMLS,MLS#: 202615984
Facts & features
Interior
Bedrooms & bathrooms
- Bedrooms: 4
- Bathrooms: 4
- Full bathrooms: 3
- 1/2 bathrooms: 1
- Main level bedrooms: 1
Bedroom 1
- Level: Main
Bedroom 2
- Level: Upper
Kitchen
- Level: Main
- Area: 132
- Dimensions: 12 x 11
Living room
- Level: Main
- Area: 380
- Dimensions: 19 x 20
Office
- Level: Main
- Area: 156
- Dimensions: 13 x 12
Heating
- Natural Gas, Forced Air, High Efficiency Furnace, Zoned
Cooling
- Central Air, Ceiling Fan(s), Zoned, SEER 14
Appliances
- Included: Disposal, Dishwasher, Microwave, Refrigerator, Exhaust Fan, Gas Range, Electric Water Heater, Water Softener Owned
- Laundry: Sink, Main Level
Features
- 1st Bdrm En Suite, Bookcases, Ceiling-9+, Tray Ceiling(s), Ceiling Fan(s), Walk-In Closet(s), Countertops-Solid Surf, Crown Molding, Eat-in Kitchen, Soaking Tub, Kitchen Island, Open Floorplan, Pantry, Double Vanity, Tub and Separate Shower, Tub/Shower Combination
- Flooring: Carpet, Tile, Other
- Windows: Double Pane Windows
- Basement: None
- Number of fireplaces: 1
- Fireplace features: Living Room, Gas Log
Interior area
- Total structure area: 3,410
- Total interior livable area: 3,410 sqft
- Finished area above ground: 3,410
- Finished area below ground: 0
Property
Parking
- Total spaces: 3
- Parking features: Attached, Garage Door Opener, Concrete
- Attached garage spaces: 3
- Has uncovered spaces: Yes
Features
- Levels: Two
- Stories: 2
- Patio & porch: Patio, Screened
- Exterior features: Irrigation System
- Fencing: None
Lot
- Size: 0.3 Acres
- Features: Level, Rural Subdivision, Landscaped
Details
- Parcel number: 790331476021.000034
Construction
Type & style
- Home type: SingleFamily
- Property subtype: Single Family Residence
Materials
- Stone, Other
- Roof: Shingle
Condition
- New construction: Yes
- Year built: 2026
Details
- Builder name: Crown Line Homes, Inc
Utilities & green energy
- Sewer: City
- Water: City
Community & HOA
Community
- Security: Smoke Detector(s)
- Subdivision: Arbor Chase
HOA
- Has HOA: Yes
- HOA fee: $200 annually
Location
- Region: West Lafayette
Financial & listing details
- Date on market: 5/1/2026
- Listing terms: Cash,Conventional,FHA,VA Loan
Price history
| Date | Event | Price |
|---|---|---|
| 7/7/2026 | Sold | $619,900-1.6% |
Source:  IRMLS #202615984 Report a problem IRMLS #202615984 Report a problem | ||
| 5/29/2026 | Pending sale | $629,900 |
Source: IRMLS #202615984 Report a problem | ||
| 5/1/2026 | Listed for sale | $629,900 |
Source: IRMLS #202615984 Report a problem | ||
Public tax history
Tax history is unavailable.
Neighborhood: 47906
Nearby homes
- $525,0003 bd3 ba2.2k sqft3857 Hagerstone Dr, West Lafayette, IN 47906New Construction
- $622,1004 bd4 ba4.2k sqft3456 Burnley Dr, West Lafayette, IN 47906Off Market

- $459,200-- bd2 ba2.6k sqft3450 Burnley Dr, West Lafayette, IN 47906Off Market
- $468,000-- bd2 ba2.9k sqft3462 Burnley Dr, West Lafayette, IN 47906Off Market
- $615,3004 bd4 ba4.1k sqft3444 Burnley Dr, West Lafayette, IN 47906Off Market
- $540,0004 bd4 ba3.5k sqft3468 Burnley Dr, West Lafayette, IN 47906Off Market
- $570,3005 bd4 ba2.9k sqft3438 Burnley Dr, West Lafayette, IN 47906Off Market
- $555,3004 bd3 ba3.5k sqft3474 Burnley Dr, West Lafayette, IN 47906Off Market
Nearby schools
GreatSchools rating
- 7/10Burnett Creek Elementary SchoolGrades: K-5Distance: 1.7 mi
- 8/10Battle Ground Middle SchoolGrades: 6-8Distance: 2.2 mi
- 10/10William Henry Harrison High SchoolGrades: 9-12Distance: 1.8 mi
Schools provided by the listing agent
- Elementary: Burnett Creek
- Middle: Battle Ground
- High: William Henry Harrison
- District: Tippecanoe School Corp.
Source: IRMLS. This data may not be complete. We recommend contacting the local school district to confirm school assignments for this home.


Get pre-qualified for a loan
At Zillow Home Loans, we can pre-qualify you in as little as 5 minutes with no impact to your credit score.An equal housing lender. NMLS #10287.
- Indiana
- Tippecanoe County
- West Lafayette
- 47906
- 3965 Hagerstone Dr
Nearby cities
Nearby neighborhoods
Nearby zip codes
Other West Lafayette Topics
