**Immaculate 3-Bedroom Home with Pond View in Hartwood Village** Welcome to this like-new, low-maintenance gem in the desirable Hartwood Village community. This meticulously maintained home offers 3 bedrooms, 2 full baths, and a bright, open-concept layout filled with natural light. Enjoy relaxing in the sunroom or on the patio overlooking the tranquil pond. The kitchen offers a large peninsula featuring bar-top seating, quartz countertops, a stylish tile backsplash, and stainless steel appliances—including a gas range. The private owner’s suite boasts a tray ceiling, custom tiled shower, dual-sink vanity, and a spacious walk-in closet. Additional highlights include a cozy gas-log fireplace, new water heater, new irrigation system, and an oversized 2+ car garage with attic storage and a utility sink. Ideally located just minutes from I-65, SR 43, US 52, Purdue University, shopping, and schools—this home combines convenience with comfort. Don’t miss your chance to own a move-in-ready home in one of the area’s most convenient locations!
Pending
$398,000
208 Aqueduct Cir, West Lafayette, IN 47906
3beds
1,800sqft
:
Get pre-qualified$2,601/mo
Single Family Residence
Built in 2019
7,492 Square Feet Lot
$-- Zestimate®
$--/sqft
$121/mo HOA
What's special
- 91 days |
- 367 |
- 9 |
Zillow last checked:
Listing updated:
Listed by:
Kari C Schrader 765-337-4333,
F.C. Tucker/Shook
Source: IRMLS,MLS#: 202615676
Facts & features
Interior
Bedrooms & bathrooms
- Bedrooms: 3
- Bathrooms: 2
- Full bathrooms: 2
- Main level bedrooms: 3
Bedroom 1
- Level: Main
Bedroom 2
- Level: Main
Kitchen
- Level: Main
- Area: 143
- Dimensions: 11 x 13
Living room
- Level: Main
- Area: 306
- Dimensions: 18 x 17
Heating
- Natural Gas, Forced Air
Cooling
- Central Air
Appliances
- Included: Disposal, Range/Oven Hook Up Gas, Dishwasher, Microwave, Refrigerator, Washer, Dryer-Electric, Exhaust Fan, Gas Range, Gas Water Heater, Water Softener Owned
- Laundry: Electric Dryer Hookup, Sink, Main Level
Features
- 1st Bdrm En Suite, Ceiling Fan(s), Walk-In Closet(s), Countertops-Solid Surf, Open Floorplan, Double Vanity, Stand Up Shower, Tub/Shower Combination, Main Level Bedroom Suite, Great Room
- Flooring: Vinyl
- Doors: Pocket Doors
- Windows: Window Treatments, Blinds
- Basement: None
- Attic: Pull Down Stairs
- Number of fireplaces: 1
- Fireplace features: Living Room, Gas Log
Interior area
- Total structure area: 1,800
- Total interior livable area: 1,800 sqft
- Finished area above ground: 1,800
- Finished area below ground: 0
Video & virtual tour
Property
Parking
- Total spaces: 2
- Parking features: Attached, Garage Door Opener, Concrete
- Attached garage spaces: 2
- Has uncovered spaces: Yes
Features
- Levels: One
- Stories: 1
- Patio & porch: Patio, Porch Covered
- Exterior features: Irrigation System
- Has view: Yes
- View description: Water
- Has water view: Yes
- Water view: Water
Lot
- Size: 7,492 Square Feet
- Dimensions: 60x125
- Features: Level, City/Town/Suburb, Landscaped
Details
- Parcel number: 790332227028.000039
Construction
Type & style
- Home type: SingleFamily
- Architectural style: Ranch
- Property subtype: Single Family Residence
Materials
- Stone, Vinyl Siding
- Foundation: Slab
- Roof: Asphalt
Condition
- New construction: No
- Year built: 2019
Utilities & green energy
- Electric: REMC
- Gas: CenterPoint Energy
- Sewer: City
- Water: City
- Utilities for property: Cable Available
Community & HOA
Community
- Security: Smoke Detector(s)
- Subdivision: Hartwood Village
HOA
- Has HOA: Yes
- HOA fee: $1,450 annually
Location
- Region: West Lafayette
Financial & listing details
- Tax assessed value: $332,800
- Annual tax amount: $3,015
- Date on market: 4/30/2026
Estimated market value
Not available
Estimated sales range
Not available
Not available
Price history
| Date | Event | Price |
|---|---|---|
| 7/29/2026 | Pending sale | $398,000 |
Source:  IRMLS #202615676 Report a problem IRMLS #202615676 Report a problem | ||
| 4/30/2026 | Listed for sale | $398,000-2.5% |
Source: IRMLS #202615676 Report a problem | ||
| 9/18/2025 | Listing removed | $408,000 |
Source: IRMLS #202525183 Report a problem | ||
| 6/30/2025 | Listed for sale | $408,000 |
Source: IRMLS #202525183 Report a problem | ||
| 5/22/2025 | Listing removed | $408,000 |
Source: IRMLS #202516358 Report a problem | ||
| 5/7/2025 | Listed for sale | $408,000+46.3% |
Source: IRMLS #202516358 Report a problem | ||
| 12/3/2019 | Listing removed | $278,900$155/sqft |
Source: Coldwell Banker Shook #201951143 Report a problem | ||
| 11/26/2019 | Listed for sale | $278,900$155/sqft |
Source: Coldwell Banker Shook #201951143 Report a problem | ||
Public tax history
| Year | Property taxes | Tax assessment |
|---|---|---|
| 2025 | $3,162 +4.9% | $332,800 +5.2% |
| 2024 | $3,015 +14.9% | $316,200 +4.9% |
| 2023 | $2,625 +5.8% | $301,500 +14.9% |
| 2022 | $2,481 -49.4% | $262,500 +5.8% |
| 2021 | $4,904 +29406.6% | $248,100 |
| 2020 | $17 +1.2% | -- |
| 2019 | $16 +0.5% | $700 |
| 2018 | $16 +2.9% | $700 -98.5% |
| 2017 | $16 | $48,000 +6757.1% |
| 2016 | $16 | $700 |
Find assessor info on the county website
Monthly payment
Est. payment
Payment breakdown
Explore the cost of this home by adjusting the details. Changes won't be saved.Climate risks
Neighborhood: 47906
Nearby schools
GreatSchools rating
- 7/10Battle Ground Elementary SchoolGrades: K-5Distance: 3.5 mi
- 8/10Battle Ground Middle SchoolGrades: 6-8Distance: 2 mi
- 10/10William Henry Harrison High SchoolGrades: 9-12Distance: 1.6 mi
Schools provided by the listing agent
- Elementary: Burnett Creek
- Middle: Battle Ground
- High: William Henry Harrison
- District: Tippecanoe School Corp.
Source: IRMLS. This data may not be complete. We recommend contacting the local school district to confirm school assignments for this home.
- $417,3003 bd3 ba2.5k sqft204 Aqueduct Cir, West Lafayette, IN 47906Off Market
- $395,6003 bd2 ba2k sqft212 Aqueduct Cir, West Lafayette, IN 47906Off Market

- $379,9003 bd2 ba1.7k sqft216 Aqueduct Cir, West Lafayette, IN 47906Sold
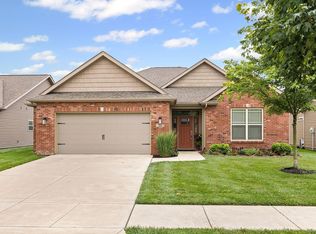
- $379,7003 bd2 ba2k sqft200 Aqueduct Cir, West Lafayette, IN 47906Off Market
- $361,7003 bd2 ba2k sqft207 Aqueduct Cir, West Lafayette, IN 47906Off Market
- $353,3003 bd2 ba1.9k sqft211 Aqueduct Cir, West Lafayette, IN 47906Off Market
- $406,0003 bd3 ba2.2k sqft220 Aqueduct Cir, West Lafayette, IN 47906Off Market
- $395,6003 bd2 ba2.3k sqft203 Aqueduct Cir, West Lafayette, IN 47906Off Market
A local agent can set up tours, give advice and negotiate with sellers.
A local lender can help you make sure your offer is ready when you are.
Similar homes
- $393,0003 bd2 ba1.9k sqft131 Aqueduct Cir, West Lafayette, IN 47906For Sale
 MLS ID #202627369, Lindsey R Foster, Rose Gold Realty. IRMLS
 - $315,0003 bd2 ba1.4k sqft605 Isaiah St, West Lafayette, IN 47906For Sale
 MLS ID #202629978, Calvin Dykhuizen, Trueblood Real Estate. IRMLS
 - $435,0003 bd3 ba2.1k sqft321 Hayloft Dr, West Lafayette, IN 47906For Sale
 MLS ID #202618452, Sirena Conway, Indiana Integrity REALTORS. IRMLS
 - $414,9004 bd3 ba2.5k sqft456 Goose Creek Way, West Lafayette, IN 47906For Sale
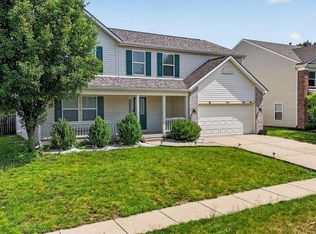 MLS ID #202622770, Peyton Hurst, Trueblood Real Estate. IRMLS
 - $334,9003 bd2 ba1.6k sqft436 Smoky Hill Rd, West Lafayette, IN 47906For SaleMLS ID #202623320, Rebecca Wright, Trueblood Real Estate. IRMLS
- $355,0003 bd2 ba1.7k sqft973 Colcester Ln, West Lafayette, IN 47906For SaleMLS ID #202623104, Jiyoung Yoon Lee, Keller Williams Lafayette. IRMLS
- $409,9003 bd3 ba2.5k sqft90 Chattan Dr, West Lafayette, IN 47906For SaleMLS ID #202612073, Chad Chism, Keller Williams Lafayette. IRMLS
- $429,9003 bd2 ba2.2k sqft6257 Musket Way, West Lafayette, IN 47906For SaleMLS ID #202626136, Sally Curwick, REMAX ONE. IRMLS
- $375,0003 bd3 ba2.6k sqft6106 Flintlock Dr, West Lafayette, IN 47906For SaleMLS ID #202629453, Christian Smith, eXp Realty, LLC. IRMLS
- $439,9003 bd3 ba1.9k sqft3542 Burnley Dr, West Lafayette, IN 47906For SaleMLS ID #202625035, Brett Lueken, Century 21 The Lueken Group. IRMLS
- $420,0003 bd2 ba2.4k sqft301 Overlook Dr, West Lafayette, IN 47906For SaleMLS ID #202621500, Kimberly Beazer, F.C. Tucker/Shook. IRMLS
- $429,9003 bd2 ba2k sqft4317 Amesbury Dr, West Lafayette, IN 47906For SaleMLS ID #202625099, Davinder Kaur, @properties. IRMLS
- $415,0004 bd3 ba2.5k sqft1165 Groom Ln, West Lafayette, IN 47906For SaleMLS ID #202629656, Jessica L LaMar, Raeco Realty. IRMLS
- $439,5003 bd3 ba2.4k sqft641 Eden St, West Lafayette, IN 47906For SaleMLS ID #202629871, Leslie Weaver, F.C. Tucker/Shook. IRMLS
- $425,0003 bd2 ba2.2k sqft2840 Needletail Dr, West Lafayette, IN 47906For SaleMLS ID #202621421, Sherry Cole, Keller Williams Lafayette. IRMLS
- $389,0002 bd2 ba1.4k sqft6101 Gilwell Dr, West Lafayette, IN 47906For SaleMLS ID #202541803, Travis Meyer, Keller Williams Lafayette. IRMLS
- $449,0004 bd3 ba2.3k sqft282 Foal Dr, West Lafayette, IN 47906For SaleMLS ID #202622772, Brett Lueken, Century 21 The Lueken Group. IRMLS
- $404,9004 bd3 ba2.5k sqft3459 Marlton Ct, West Lafayette, IN 47906For SaleMLS ID #202625758, Sherry Cole, Keller Williams Lafayette. IRMLS
- $495,9004 bd3 ba2.6k sqft290 W Big Pine Dr, West Lafayette, IN 47906For SaleMLS ID #202620947, Michelle Wagoner, Keller Williams Lafayette. IRMLS
- $355,0003 bd2 ba1.7k sqft3433 Wright Ct, West Lafayette, IN 47906For SaleMLS ID #202618352, Peyton Hurst, Trueblood Real Estate. IRMLS
