Low maintenance living in a prime location! Move right into this beautifully maintained 3 bedroom, 2 bath home with a flexible den perfect for a home office or guest space! Featuring like new carpet in the bedrooms and hallways, granite countertops, and an open, inviting layout, this home is truly move in ready. Enjoy the ease of low maintenance living with lawn care handled by the homeowners association, giving you more time to relax and enjoy your home. Conveniently located just minutes from shopping, dining, entertainment, and everyday amenities, you'll love having everything you need close to home. Whether you're downsizing, buying your first home, or simply looking for a property that's been exceptionally cared for, this one checks all the boxes!
Active
Price cut: $6.9K (7/26)
$393,000
131 Aqueduct Cir, West Lafayette, IN 47906
3beds
1,927sqft
:
Get pre-qualified$2,571/mo
Single Family Residence
Built in 2016
8,276 Square Feet Lot
$-- Zestimate®
$--/sqft
$123/mo HOA
What's special
- 22 days |
- 418 |
- 8 |
Zillow last checked:
Listing updated:
Listed by:
Lindsey R Foster 765-418-7185,
Rose Gold Realty
Source: IRMLS,MLS#: 202627369
Facts & features
Interior
Bedrooms & bathrooms
- Bedrooms: 3
- Bathrooms: 2
- Full bathrooms: 2
- Main level bedrooms: 3
Bedroom 1
- Level: Main
Bedroom 2
- Level: Main
Dining room
- Level: Main
- Area: 130
- Dimensions: 13 x 10
Kitchen
- Level: Main
- Area: 143
- Dimensions: 13 x 11
Living room
- Level: Main
- Area: 272
- Dimensions: 17 x 16
Office
- Level: Main
- Area: 132
- Dimensions: 12 x 11
Heating
- Natural Gas, Forced Air
Cooling
- Central Air
Appliances
- Included: Disposal, Range/Oven Hook Up Gas, Dishwasher, Microwave, Refrigerator, Washer, Dryer-Electric, Gas Range, Tankless Water Heater, Water Softener Owned
- Laundry: Electric Dryer Hookup, Main Level, Washer Hookup
Features
- 1st Bdrm En Suite, Breakfast Bar, Ceiling-9+, Walk-In Closet(s), Countertops-Solid Surf, Stone Counters, Entrance Foyer, Open Floorplan, Split Br Floor Plan, Stand Up Shower, Tub and Separate Shower, Tub/Shower Combination, Main Level Bedroom Suite, Great Room
- Flooring: Hardwood, Carpet, Tile
- Doors: Six Panel Doors
- Has basement: No
- Attic: Storage
- Number of fireplaces: 1
- Fireplace features: Living Room
Interior area
- Total structure area: 1,927
- Total interior livable area: 1,927 sqft
- Finished area above ground: 1,927
- Finished area below ground: 0
Video & virtual tour
Property
Parking
- Total spaces: 2
- Parking features: Attached, Garage Door Opener, Concrete
- Attached garage spaces: 2
- Has uncovered spaces: Yes
Features
- Levels: One
- Stories: 1
- Patio & porch: Patio, Porch Covered
- Exterior features: Irrigation System
- Fencing: None
- Waterfront features: Assoc
Lot
- Size: 8,276 Square Feet
- Dimensions: 67X125
- Features: Level, 0-2.9999, City/Town/Suburb, Landscaped
Details
- Parcel number: 790332227052.000039
Construction
Type & style
- Home type: SingleFamily
- Architectural style: Ranch
- Property subtype: Single Family Residence
Materials
- Brick, Vinyl Siding
- Foundation: Slab
- Roof: Shingle
Condition
- New construction: No
- Year built: 2016
Utilities & green energy
- Electric: Duke Energy Indiana
- Gas: CenterPoint Energy
- Sewer: City
- Water: City, Indiana American Water Co
Community & HOA
Community
- Features: Sidewalks
- Subdivision: Hartwood Village
HOA
- Has HOA: Yes
- HOA fee: $1,475 annually
Location
- Region: West Lafayette
Financial & listing details
- Tax assessed value: $306,800
- Annual tax amount: $2,349
- Date on market: 7/9/2026
- Listing terms: Cash,Conventional,FHA,VA Loan
Estimated market value
Not available
Estimated sales range
Not available
Not available
Price history
| Date | Event | Price |
|---|---|---|
| 7/26/2026 | Price change | $393,000-1.7% |
Source:  IRMLS #202627369 Report a problem IRMLS #202627369 Report a problem | ||
| 7/9/2026 | Price change | $399,9000% |
Source: IRMLS #202627369 Report a problem | ||
| 5/29/2026 | Listed for sale | $399,9990% |
Source: IRMLS #202620620 Report a problem | ||
| 3/20/2026 | Listing removed | $400,000 |
Source: IRMLS #202608648 Report a problem | ||
| 3/16/2026 | Listed for sale | $400,000+48.1% |
Source: IRMLS #202608648 Report a problem | ||
| 1/12/2021 | Sold | $270,000-1.8%$140/sqft |
Source: Agent Provided Report a problem | ||
| 11/9/2020 | Price change | $275,000-0.7%$143/sqft |
Source: BerkshireHathaway HS IN Realty #202032161 Report a problem | ||
| 9/9/2020 | Price change | $277,000-0.7%$144/sqft |
Source: BerkshireHathaway HS IN Realty #202032161 Report a problem | ||
| 8/14/2020 | Listed for sale | $279,000$145/sqft |
Source: BerkshireHathaway HS IN Realty #202032161 Report a problem | ||
Public tax history
| Year | Property taxes | Tax assessment |
|---|---|---|
| 2025 | $2,530 +9.2% | $306,800 +5% |
| 2024 | $2,317 +7.1% | $292,100 +3.8% |
| 2023 | $2,163 -7.6% | $281,300 +13.6% |
| 2022 | $2,342 +1.2% | $247,600 +5.7% |
| 2021 | $2,315 +3% | $234,200 |
| 2020 | $2,248 +0.4% | -- |
| 2019 | $2,239 +1.3% | $224,800 +0.4% |
| 2018 | $2,210 +567.2% | $223,900 +1.3% |
| 2017 | $331 | $221,000 +245.9% |
| 2016 | $331 | $63,900 |
Find assessor info on the county website
Monthly payment
Est. payment
Payment breakdown
Explore the cost of this home by adjusting the details. Changes won't be saved.Climate risks
Neighborhood: 47906
Nearby schools
GreatSchools rating
- 7/10Battle Ground Elementary SchoolGrades: K-5Distance: 3.5 mi
- 8/10Battle Ground Middle SchoolGrades: 6-8Distance: 1.9 mi
- 10/10William Henry Harrison High SchoolGrades: 9-12Distance: 1.5 mi
Schools provided by the listing agent
- Elementary: Burnett Creek
- Middle: Battle Ground
- High: William Henry Harrison
- District: Tippecanoe School Corp.
Source: IRMLS. This data may not be complete. We recommend contacting the local school district to confirm school assignments for this home.
- $390,0003 bd3 ba2.1k sqft135 Aqueduct Cir, West Lafayette, IN 47906Off Market

- $349,9003 bd2 ba1.7k sqft119 Aqueduct Cir, West Lafayette, IN 47906Off Market
- $340,2003 bd2 ba1.6k sqft139 Aqueduct Cir, West Lafayette, IN 47906Off Market

- $390,0003 bd2 ba2k sqft115 Aqueduct Cir, West Lafayette, IN 47906For Sale
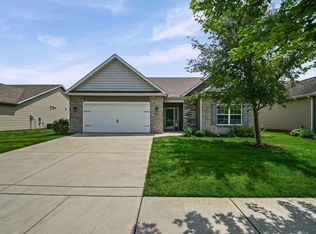
- $343,7003 bd2 ba1.6k sqft128 Aqueduct Cir, West Lafayette, IN 47906Off Market
- $372,7003 bd2 ba1.9k sqft132 Aqueduct Cir, West Lafayette, IN 47906Off Market
- $393,7004 bd2 ba2.6k sqft111 Aqueduct Cir, West Lafayette, IN 47906Off Market
- $363,5503 bd3 ba1.9k sqft143 Aqueduct Cir, West Lafayette, IN 47906Sold
A local agent can set up tours, give advice and negotiate with sellers.
A local lender can help you make sure your offer is ready when you are.
Similar homes
- $414,9004 bd3 ba2.5k sqft456 Goose Creek Way, West Lafayette, IN 47906For Sale
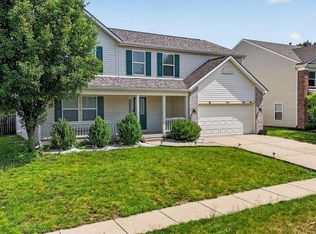 MLS ID #202622770, Peyton Hurst, Trueblood Real Estate. IRMLS
 - $375,0003 bd3 ba2.6k sqft6106 Flintlock Dr, West Lafayette, IN 47906For Sale
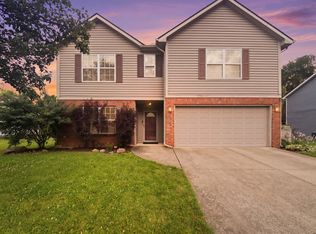 MLS ID #202629453, Christian Smith, eXp Realty, LLC. IRMLS
 - $354,9004 bd3 ba2.8k sqft465 Smokey Hill Rd, West Lafayette, IN 47906For Sale
 MLS ID #202621688, Holly Holmes, Redlow Group. IRMLS
 - $334,9003 bd2 ba1.6k sqft436 Smoky Hill Rd, West Lafayette, IN 47906For Sale
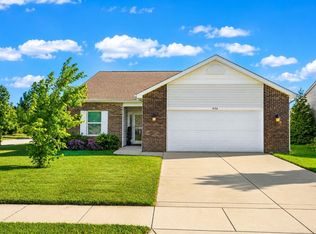 MLS ID #202623320, Rebecca Wright, Trueblood Real Estate. IRMLS
 - $429,9003 bd2 ba2.2k sqft6257 Musket Way, West Lafayette, IN 47906For SaleMLS ID #202626136, Sally Curwick, REMAX ONE. IRMLS
- $400,0002 bd2 ba1.7k sqft4674 Ironstone Ln, West Lafayette, IN 47906For SaleMLS ID #202622492, Cara McLean-Rolfes, Trueblood Real Estate. IRMLS
- $439,9003 bd3 ba1.9k sqft3542 Burnley Dr, West Lafayette, IN 47906For SaleMLS ID #202625035, Brett Lueken, Century 21 The Lueken Group. IRMLS
- $409,9003 bd3 ba2.5k sqft90 Chattan Dr, West Lafayette, IN 47906For SaleMLS ID #202612073, Chad Chism, Keller Williams Lafayette. IRMLS
- $355,0003 bd2 ba1.7k sqft973 Colcester Ln, West Lafayette, IN 47906For SaleMLS ID #202623104, Jiyoung Yoon Lee, Keller Williams Lafayette. IRMLS
- $425,0003 bd2 ba2.2k sqft2840 Needletail Dr, West Lafayette, IN 47906For SaleMLS ID #202621421, Sherry Cole, Keller Williams Lafayette. IRMLS
- $429,9003 bd2 ba2k sqft4317 Amesbury Dr, West Lafayette, IN 47906For SaleMLS ID #202625099, Davinder Kaur, @properties. IRMLS
- $435,0003 bd3 ba2.1k sqft321 Hayloft Dr, West Lafayette, IN 47906For SaleMLS ID #202618452, Sirena Conway, Indiana Integrity REALTORS. IRMLS
- $399,0003 bd3 ba2.8k sqft1878 Alydar Dr, West Lafayette, IN 47906For SaleMLS ID #202629842, Cathy C Russell, @properties. IRMLS
- $415,0004 bd3 ba2.5k sqft1165 Groom Ln, West Lafayette, IN 47906For SaleMLS ID #202629656, Jessica L LaMar, Raeco Realty. IRMLS
- $449,0004 bd3 ba2.3k sqft282 Foal Dr, West Lafayette, IN 47906For SaleMLS ID #202622772, Brett Lueken, Century 21 The Lueken Group. IRMLS
- $404,9004 bd3 ba2.5k sqft3459 Marlton Ct, West Lafayette, IN 47906For SaleMLS ID #202625758, Sherry Cole, Keller Williams Lafayette. IRMLS
- $449,0004 bd3 ba2.1k sqft1829 Mallard Ct, West Lafayette, IN 47906For SaleMLS ID #202629434, Catherine Yeoman, Nightingale Real Estate. IRMLS
- $355,0003 bd2 ba1.7k sqft3433 Wright Ct, West Lafayette, IN 47906For SaleMLS ID #202618352, Peyton Hurst, Trueblood Real Estate. IRMLS
- $409,9004 bd3 ba2.5k sqft2600 Wilshire Ave, West Lafayette, IN 47906For SaleMLS ID #202607246, Kristen Griffin, F.C. Tucker/Shook. IRMLS
- $389,0002 bd2 ba1.4k sqft6101 Gilwell Dr, West Lafayette, IN 47906For SaleMLS ID #202541803, Travis Meyer, Keller Williams Lafayette. IRMLS
