Visit West Lafayette's Epcon community, luxury homes, low-maintenance, perfect for lock & leave lifestyle. Enjoy the pool and not mowing the grass! The Promenade plan is full of natural light and stunningly appointed interior features. From the deluxe kitchen with a walk-in pantry, to the spacious primary suite with additional sitting room, to-the zero threshold shower. Private Courtyard to do as much gardening or entertaining as you'd like. Located just minutes to Purdue University, across from Coyote Crossing Golf Club, with easy access to I-65, shopping, restaurants and more! Residents will enjoy a community club house with fitness center, pool and pickleball court! Visit our furnished neighborhood model Wednesday-Sunday, 12pm- 5pm.
Active
$499,900
641 Tamarind Dr, West Lafayette, IN 47906
2beds
2,158sqft
:
Get pre-qualified$3,364/mo
Single Family Residence
Built in 2025
9,147 Square Feet Lot
$494,400 Zestimate®
$--/sqft
$250/mo HOA
What's special
Spacious primary suiteZero threshold showerStunningly appointed interior featuresPrivate courtyardDeluxe kitchenWalk-in pantry
- 315 days |
- 259 |
- 8 |
Zillow last checked:
Listing updated:
Listed by:
Amy C Hockema Agt:765-532-6618,
Keller Williams Lafayette
Source: IRMLS,MLS#: 202538346
Facts & features
Interior
Bedrooms & bathrooms
- Bedrooms: 2
- Bathrooms: 2
- Full bathrooms: 2
- Main level bedrooms: 2
Bedroom 1
- Level: Main
Bedroom 2
- Level: Main
Dining room
- Level: Main
- Area: 180
- Dimensions: 18 x 10
Kitchen
- Level: Main
- Area: 180
- Dimensions: 20 x 9
Living room
- Level: Main
- Area: 400
- Dimensions: 20 x 20
Office
- Level: Main
- Area: 120
- Dimensions: 12 x 10
Heating
- Natural Gas, Forced Air
Cooling
- Central Air, HVAC (13 Seer)
Appliances
- Included: Disposal, Dishwasher, Microwave, Refrigerator, Gas Range, Gas Water Heater, Tankless Water Heater
- Laundry: Electric Dryer Hookup, Sink, Main Level
Features
- Breakfast Bar, Ceiling-9+, Tray Ceiling(s), Ceiling Fan(s), Walk-In Closet(s), Stone Counters, Crown Molding, Entrance Foyer, Kitchen Island, Open Floorplan, Pantry, Stand Up Shower, Main Level Bedroom Suite, Low Emittance Doors/Win
- Flooring: Carpet, Tile
- Windows: Insulated Windows, Multi Pane Windows
- Basement: None
- Attic: Pull Down Stairs
- Number of fireplaces: 1
- Fireplace features: Living Room, Gas Log, Ventless
Interior area
- Total structure area: 2,158
- Total interior livable area: 2,158 sqft
- Finished area above ground: 2,158
- Finished area below ground: 0
Video & virtual tour
Property
Parking
- Total spaces: 2.5
- Parking features: Attached, Garage Door Opener, Concrete
- Attached garage spaces: 2.5
- Has uncovered spaces: Yes
Accessibility
- Accessibility features: ADA Features
Features
- Levels: One
- Stories: 1
- Patio & porch: Patio, Porch Covered
- Exterior features: Court-Recreational, Tennis Court(s), Irrigation System
- Pool features: Association
- Fencing: Full
Lot
- Size: 9,147 Square Feet
- Dimensions: 60x155
- Features: Level, City/Town/Suburb, Near College Campus, Landscaped
Details
- Parcel number: 790320452016.000017
Construction
Type & style
- Home type: SingleFamily
- Architectural style: Ranch,Traditional,Craftsman
- Property subtype: Single Family Residence
Materials
- Stone, Cement Board
- Foundation: Slab
- Roof: Asphalt,Shingle,Dimensional Shingles
Condition
- New construction: No
- Year built: 2025
Utilities & green energy
- Electric: REMC
- Gas: CenterPoint Energy
- Sewer: City
- Water: City, Indiana American Water Co
- Utilities for property: Cable Available, Cable Connected
Community & HOA
Community
- Features: Clubhouse, Fitness Center, Pool, Tennis Court(s), Sidewalks
- Security: Smoke Detector(s), Fire Sprinkler System
- Subdivision: Belle Terra
HOA
- Has HOA: Yes
- HOA fee: $250 monthly
Location
- Region: West Lafayette
Financial & listing details
- Date on market: 9/22/2025
- Listing terms: Cash,Conventional,FHA,VA Loan,Other
Estimated market value
$494,400
$470,000 - $519,000
$2,662/mo
Price history
| Date | Event | Price |
|---|---|---|
| 11/3/2025 | Price change | $499,900-9.1%$232/sqft |
Source:  Essential Homes Report a problem Essential Homes Report a problem | ||
| 9/22/2025 | Price change | $549,900+26.2% |
Source:  IRMLS #202538346 Report a problem IRMLS #202538346 Report a problem | ||
| 9/18/2025 | Price change | $435,900+16.3%$202/sqft |
Source: Essential Homes Report a problem | ||
| 9/10/2025 | Price change | $374,900+6.2% |
Source: IRMLS #202536559 Report a problem | ||
| 1/24/2025 | Listed for sale | $353,000$164/sqft |
Source: Essential Homes Report a problem | ||
Public tax history
Tax history is unavailable.
Monthly payment
Est. payment
Payment breakdown
Explore the cost of this home by adjusting the details. Changes won't be saved.Climate risks
Neighborhood: 47906
Nearby schools
GreatSchools rating
- 7/10Battle Ground Elementary SchoolGrades: K-5Distance: 3.2 mi
- 8/10Battle Ground Middle SchoolGrades: 6-8Distance: 1.3 mi
- 10/10William Henry Harrison High SchoolGrades: 9-12Distance: 1.1 mi
Schools provided by the listing agent
- Elementary: Battle Ground
- Middle: Battle Ground
- High: William Henry Harrison
- District: Tippecanoe School Corp.
Source: IRMLS. This data may not be complete. We recommend contacting the local school district to confirm school assignments for this home.
- $391,1252 bd2 ba1.5k sqft651 Tamarind Dr, West Lafayette, IN 47906Sold
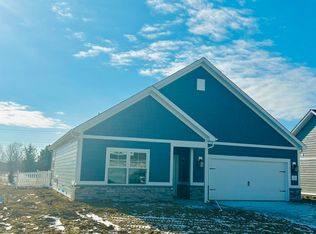
- $449,9002 bd2 ba1.8k sqft631 Tamarind Dr, West Lafayette, IN 47906Sold

- $500-- bd-- ba-- sqft630 Tamarino Dr, West Lafayette, IN 47906Off Market
- $389,9002 bd2 ba1.4k sqft661 Tamarind Dr, West Lafayette, IN 47906Sold
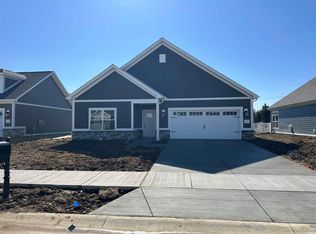
- $462,9002 bd2 ba1.8k sqft621 Tamarind Dr, West Lafayette, IN 47906Sold
- $500-- bd-- ba-- sqft631 Tamarino Dr, West Lafayette, IN 47906Off Market
- $500-- bd-- ba-- sqft621 Tamarino Dr, West Lafayette, IN 47906Off Market
- $531,3792 bd2 ba2.1k sqft671 Tamarind Dr, West Lafayette, IN 47906Sold
A local agent can set up tours, give advice and negotiate with sellers.
A local lender can help you make sure your offer is ready when you are.
Similar homes
- $499,9002 bd2 ba2k sqft6073 Hyperion Dr, West Lafayette, IN 47906For Sale
 MLS ID #202614709, Amy Junius-Humbaugh, F.C. Tucker/Shook. IRMLS
 - $585,0003 bd2 ba2k sqft6051 Gilwell Dr, West Lafayette, IN 47906For Sale
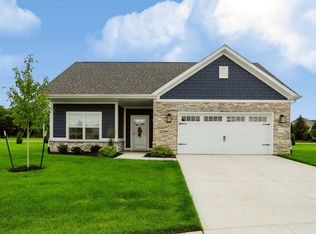 MLS ID #202627904, Miles Sparenberg, Fathom Realty. IRMLS
 - $439,0002 bd2 ba1.7k sqft670 Hazelwood Dr, West Lafayette, IN 47906For Sale
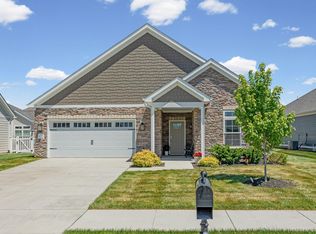 MLS ID #202622435, Eric Seymour, BerkshireHathaway HS IN Realty. IRMLS
 - $500,0004 bd3 ba2.3k sqft4303 Magus Ct, West Lafayette, IN 47906For Sale
 MLS ID #202620761, Erica Edwards, Century 21 Scheetz - Carmel. IRMLS
 - $495,9004 bd3 ba2.6k sqft290 W Big Pine Dr, West Lafayette, IN 47906For SaleMLS ID #202620947, Michelle Wagoner, Keller Williams Lafayette. IRMLS
- $515,0004 bd4 ba2.7k sqft1020 Happy Hollow Rd, West Lafayette, IN 47906For SaleMLS ID #202630681, Cathy C Russell, @properties. IRMLS
- $439,9003 bd2 ba2k sqft50 Hayloft Dr, West Lafayette, IN 47906For SaleMLS ID #202631123, Rebecca Wright, Trueblood Real Estate. IRMLS
- $460,0004 bd4 ba2.4k sqft4412 Lithophone Ct, West Lafayette, IN 47906For SaleMLS ID #202630366, Courtney Cudworth, BerkshireHathaway HS IN Realty. IRMLS
- $488,8003 bd3 ba2.3k sqft749 Cumberland Ave, West Lafayette, IN 47906For SaleMLS ID #202626682, Cesar Vazquez, F.C. Tucker/Shook. IRMLS
- $389,0002 bd2 ba1.4k sqft6101 Gilwell Dr, West Lafayette, IN 47906For SaleMLS ID #202541803, Travis Meyer, Keller Williams Lafayette. IRMLS
- $429,9003 bd2 ba2.2k sqft6257 Musket Way, West Lafayette, IN 47906For SaleMLS ID #202626136, Sally Curwick, REMAX ONE. IRMLS
- $432,9004 bd3 ba2.5k sqft4310 Amesbury Dr, West Lafayette, IN 47906For SaleMLS ID #202630765, Lynn Anderson, Century 21 The Lueken Group. IRMLS
- $464,9003 bd2 ba2.1k sqft403 Burnley Dr, West Lafayette, IN 47906New ConstructionMLS ID #202629965, Ashley Milakis Spencer, Raeco Realty. IRMLS
- $439,5003 bd3 ba2.4k sqft641 Eden St, West Lafayette, IN 47906For SaleMLS ID #202629871, Leslie Weaver, F.C. Tucker/Shook. IRMLS
- $435,0003 bd3 ba2.1k sqft321 Hayloft Dr, West Lafayette, IN 47906For SaleMLS ID #202618452, Sirena Conway, Indiana Integrity REALTORS. IRMLS
- $495,0004 bd3 ba2.9k sqft2701 Henderson St, West Lafayette, IN 47906For SaleMLS ID #202619508, Kristen Griffin, F.C. Tucker/Shook. IRMLS
- $449,0004 bd3 ba2.3k sqft282 Foal Dr, West Lafayette, IN 47906For SaleMLS ID #202622772, Brett Lueken, Century 21 The Lueken Group. IRMLS
- $525,0003 bd3 ba2.2k sqft3857 Hagerstone Dr, West Lafayette, IN 47906New ConstructionMLS ID #202610728, Travis Nuest, Copper Leaf Real Estate. IRMLS
- $415,0004 bd3 ba2.5k sqft1165 Groom Ln, West Lafayette, IN 47906For SaleMLS ID #202629656, Jessica L LaMar, Raeco Realty. IRMLS
- $449,0003 bd2 ba2k sqft415 Carlton Dr, West Lafayette, IN 47906New ConstructionMLS ID #202602495, Sarah Lahrman, BerkshireHathaway HS IN Realty. IRMLS
