Welcome to 6051 Gilwell Drive in West Lafayette! This newly built 3-bedroom, 2-bath ranch offers 2,053 square feet of comfortable single-level living on a desirable premium corner lot. The thoughtfully designed floor plan features a large spacious and open living area, abundant natural light, and a functional layout that's perfect for everyday living and entertaining. The primary suite provides a peaceful retreat with direct access to a private screened porch, a large open walk-in tiled shower and a large walk-in closet. Two additional bedrooms offer flexibility for guests, a home office, hobbies, or other uses. Step outside to the fenced open patio, creating a great space for outdoor dining, grilling, or simply enjoying the backyard. The large rare neighborhood corner lot enhances the home's curb appeal while providing additional outdoor space. Enjoy the yard even more with Epcon's low maintenance living so you don't have to mow, shovel show or rake leaves anymore. Conveniently located near shopping, dining, golf, parks, Purdue University, and major roadways, this home offers easy access to many of West Lafayette's amenities. Whether you're looking for comfortable one-level living or a home with inviting indoor and outdoor spaces, this property is ready for its next chapter.
Active
$585,000
6051 Gilwell Dr, West Lafayette, IN 47906
3beds
2,053sqft
Single Family Residence
Built in 2025
0.53 Acres Lot
$573,600 Zestimate®
$--/sqft
$250/mo HOA
What's special
Abundant natural lightLarge walk-in closetDesirable premium corner lot
- 40 days |
- 236 |
- 3 |
Zillow last checked:
Listing updated:
Listed by:
Miles Sparenberg cell:317-801-1957,
Fathom Realty
Source: IRMLS,MLS#: 202627904
Facts & features
Interior
Bedrooms & bathrooms
- Bedrooms: 3
- Bathrooms: 2
- Full bathrooms: 2
- Main level bedrooms: 3
Bedroom 1
- Level: Main
Bedroom 2
- Level: Main
Dining room
- Level: Main
- Area: 340
- Dimensions: 17 x 20
Kitchen
- Level: Main
- Area: 176
- Dimensions: 11 x 16
Living room
- Level: Main
- Area: 342
- Dimensions: 18 x 19
Heating
- Natural Gas, Forced Air
Cooling
- Central Air
Appliances
- Included: Dishwasher, Refrigerator, Washer, Electric Cooktop, Dryer-Electric, Exhaust Fan, Double Oven, Tankless Water Heater
- Laundry: Main Level
Features
- Bookcases, Ceiling-9+, Walk-In Closet(s), Stone Counters, Eat-in Kitchen, Entrance Foyer, Kitchen Island, Open Floorplan, Pantry, Main Level Bedroom Suite
- Flooring: Carpet, Laminate, Ceramic Tile
- Windows: Window Treatments
- Has basement: No
- Attic: Storage
- Number of fireplaces: 1
- Fireplace features: Living Room
Interior area
- Total structure area: 2,053
- Total interior livable area: 2,053 sqft
- Finished area above ground: 2,053
- Finished area below ground: 0
Video & virtual tour
Property
Parking
- Total spaces: 2
- Parking features: Attached, Garage Door Opener, Concrete
- Attached garage spaces: 2
- Has uncovered spaces: Yes
Accessibility
- Accessibility features: ADA Features
Features
- Levels: One
- Stories: 1
- Patio & porch: Patio, Screened
- Fencing: Partial
Lot
- Size: 0.53 Acres
- Dimensions: 96X196
- Features: Corner Lot, City/Town/Suburb, Landscaped
Details
- Parcel number: 790320452022.000017
Construction
Type & style
- Home type: SingleFamily
- Architectural style: Ranch
- Property subtype: Single Family Residence
Materials
- Cement Board
- Foundation: Slab
- Roof: Asphalt,Shingle
Condition
- New construction: No
- Year built: 2025
Utilities & green energy
- Sewer: None
- Water: City
Community & HOA
Community
- Features: Clubhouse, Pool
- Subdivision: Belle Terra
HOA
- Has HOA: Yes
- HOA fee: $250 monthly
Location
- Region: West Lafayette
Financial & listing details
- Tax assessed value: $464,200
- Annual tax amount: $7
- Date on market: 7/13/2026
Estimated market value
$573,600
$545,000 - $602,000
$2,602/mo
Price history
| Date | Event | Price |
|---|---|---|
| 7/13/2026 | Listed for sale | $585,000+8.2% |
Source:  IRMLS #202627904 Report a problem IRMLS #202627904 Report a problem | ||
| 8/7/2025 | Sold | $540,830+24.9% |
Source: IRMLS #202531212 Report a problem | ||
| 1/24/2025 | Listed for sale | $433,000$211/sqft |
Source:  Essential Homes Report a problem Essential Homes Report a problem | ||
Public tax history
| Year | Property taxes | Tax assessment |
|---|---|---|
| 2025 | $7 -2.2% | $600 +20% |
| 2024 | $7 | $500 |
| 2023 | -- | $500 |
Find assessor info on the county website
Monthly payment
Est. payment
Payment breakdown
Explore the cost of this home by adjusting the details. Changes won't be saved.Climate risks
Neighborhood: 47906
Nearby schools
GreatSchools rating
- 7/10Battle Ground Elementary SchoolGrades: K-5Distance: 3.1 mi
- 9/10Battle Ground Middle SchoolGrades: 6-8Distance: 1.3 mi
- 9/10William Henry Harrison High SchoolGrades: 9-12Distance: 1.1 mi
Schools provided by the listing agent
- Elementary: Battle Ground
- Middle: Battle Ground
- High: William Henry Harrison
- District: Tippecanoe School Corp.
Source: IRMLS. This data may not be complete. We recommend contacting the local school district to confirm school assignments for this home.
- $403,8752 bd2 ba1.4k sqft6059 Gilwell Dr, West Lafayette, IN 47906Sold

- $398,7002 bd2 ba1.4k sqft6059 Gilwell Dr, West Lafayette, IN 47906Off Market
- $503,4302 bd2 ba1.8k sqft691 Tamarind Dr, West Lafayette, IN 47906Sold

- $500-- bd-- ba-- sqft671 Tamarino Dr, West Lafayette, IN 47906Off Market
- $356,5002 bd2 ba1.4k sqft6067 Gilwell Dr, West Lafayette, IN 47906Off Market
- $500-- bd-- ba-- sqft681 Tamarino Dr, West Lafayette, IN 47906Off Market
- $369,9002 bd2 ba1.4k sqft6067 Gilwell Dr, West Lafayette, IN 47906Sold
- $630,1502 bd2 ba2.4k sqft681 Tamarind Dr, West Lafayette, IN 47906Sold
A local agent can set up tours, give advice and negotiate with sellers.
A local lender can help you make sure your offer is ready when you are.
Similar homes
- $540,0004 bd3 ba2.8k sqft5302 Daffodil Dr, West Lafayette, IN 47906For Sale
 MLS ID #202633140, Felecia L Livingston, Keller Williams Indy Metro NE. IRMLS
 - $474,9004 bd4 ba2.9k sqft6095 Macleod Ct, West Lafayette, IN 47906For Sale
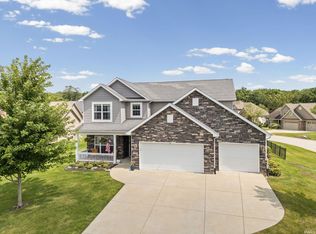 MLS ID #202633899, Reagan Geswein, Lafayette Listing Realty LLC. IRMLS
 - $580,0004 bd3 ba3k sqft401 Carlton Dr, West Lafayette, IN 47906New Construction
 MLS ID #202631036, Kevin Weaver, F.C. Tucker/Shook. IRMLS
 - $434,9003 bd2 ba1.9k sqft131 Fossey St, West Lafayette, IN 47906For Sale
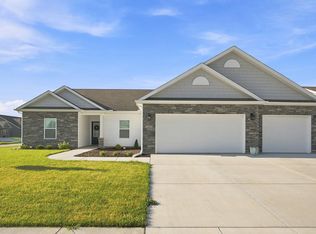 MLS ID #202634459, Cathy C Russell, @properties. IRMLS
 - $499,9002 bd2 ba2k sqft6073 Hyperion Dr, West Lafayette, IN 47906For SaleMLS ID #202614709, Amy Junius-Humbaugh, F.C. Tucker/Shook. IRMLS
- $499,9002 bd2 ba2.1k sqft641 Tamarind Dr, West Lafayette, IN 47906For SaleMLS ID #202538346, Amy C Hockema, Keller Williams Lafayette. IRMLS
- $439,0002 bd2 ba1.7k sqft670 Hazelwood Dr, West Lafayette, IN 47906For SaleMLS ID #202622435, Eric Seymour, BerkshireHathaway HS IN Realty. IRMLS
- $394,9004 bd3 ba1.8k sqft820 Ashland St, West Lafayette, IN 47906ActiveMLS ID #22121689, Chris Bradford, Bradford Real Estate. MIBOR as distributed by MLS GRID
- $475,0003 bd3 ba2.3k sqft749 Cumberland Ave, West Lafayette, IN 47906For SaleMLS ID #202626682, Cesar Vazquez, F.C. Tucker/Shook. IRMLS
- $374,9003 bd2 ba1.8k sqft3736 Broadview Rd, West Lafayette, IN 47906For SaleMLS ID #202633509, Amy C Hockema, Keller Williams Lafayette. IRMLS
- $525,0003 bd3 ba2.2k sqft3857 Hagerstone Dr, West Lafayette, IN 47906New ConstructionMLS ID #202610728, Travis Nuest, Copper Leaf Real Estate. IRMLS
- $649,9002 bd4 ba2.8k sqft3704 Greenfield Ln, West Lafayette, IN 47906For SaleMLS ID #202630312, Brett Lueken, Century 21 The Lueken Group. IRMLS
- $425,0003 bd2 ba2.2k sqft6257 Musket Way, West Lafayette, IN 47906For SaleMLS ID #202626136, Sally Curwick, REMAX ONE. IRMLS
- $625,0006 bd3 ba2.5k sqft833 N Chauncey Ave, West Lafayette, IN 47906For SaleMLS ID #202629814, Byron Wheeler, F.C. Tucker Company. IRMLS
- $435,0003 bd3 ba2.1k sqft321 Hayloft Dr, West Lafayette, IN 47906For SaleMLS ID #202618452, Sirena Conway, Indiana Integrity REALTORS. IRMLS
- $389,0002 bd2 ba1.4k sqft6101 Gilwell Dr, West Lafayette, IN 47906For SaleMLS ID #202541803, Travis Meyer, Keller Williams Lafayette. IRMLS
- $609,9005 bd3 ba3k sqft4190 Millingden Trl, West Lafayette, IN 47906New ConstructionMLS ID #202548171, David Maitlen, Maitlen Realty. IRMLS
- $544,9005 bd4 ba2.8k sqft701 Grey Goose Ln, West Lafayette, IN 47906For SaleMLS ID #202625070, Lynn Edgell, @properties. IRMLS
- $412,0003 bd3 ba2.4k sqft641 Eden St, West Lafayette, IN 47906For SaleMLS ID #202629871, Leslie Weaver, F.C. Tucker/Shook. IRMLS
- $670,0004 bd4 ba3k sqft3960 N 500 W, West Lafayette, IN 47906For SaleMLS ID #202624595, Samuel McClellan, eXp Realty, LLC. IRMLS
