Skip main navigation
Closed
  • $690,000

    622 Rose St, West Lafayette, IN 47906

    5beds
    2,935sqft
    Single Family Residence
    Built in 1940
    10,454 Square Feet Lot
    $735,400 Zestimate®
    $--/sqft
    $2,387 Estimated rent

    Home value

    $735,400

    $699,000 - $772,000

    $2,387/mo

    Zestimate® history
    Loading
    Loading...

    Owner options

    List your home for rent

    $2,387/mo

    Rent Zestimate®

    Find your next renter with Zillow Rental Manager. Plus, with online applications, you can quickly screen prospective tenants – for free.

    Learn more

    $2,387/mo

    Rent Zestimate®

    Refinance and save

    $3,291/mo

    Est. payment

    Refinancing to a lower rate could help reduce your monthly payments and save thousands over the life of the loan.

    See today's rates

    $3,291/mo

    Est. payment

    Explore your selling options

    Work with a Zillow partner agent

    Leverage their expertise and Zillow's premium Showcase listings to get your home seen by more buyers.

    Get started

    List with your own agent

    Get your home in front of millions of buyers by listing it on Zillow.

    Learn how to do it

    Sell it yourself

    Take full control of how buyers see your home on Zillow by listing For Sale by Owner (FSBO).

    List your home

    What's special

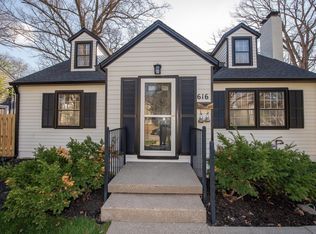
    Home sweet home at last! This exquisite one-of-a-kind home, located in the highly sought after West Lafayette school district can now be yours. Blocks away from the Purdue campus, this STUNNING home offers the perfect combination of timeless elegance, rustic charm, and incredible finishes. This 2-story, 4 Bedroom home is BEAUTIFUL from top to bottom, inside and out! There is no shortage of space with not just 2, but 3-floors, 2935 square feet, and a bonus finished basement w/ 5th bedroom option. Featuring a living room w/ a wood burning fireplace, dining room, den, family room w/ a gas fireplace, and a bonus study nook, & there is MORE! Chef’s dream kitchen comes complete with professional grade Stainless Steel appliances, antique white cabinets w/roll out drawers, stone/tile backsplash, range hood, & a huge kitchen island. Immaculate condition, with hard wood floors throughout, combined with new ceramic tile flooring in the 3 fully renovated baths, & luxury Plank flooring in the basement. Tucked onto a .25 acre lot, there is an expansive deck with an incredible tree lined view within the fenced in back yard. Updates to this magnificent home include NEW: HVAC, electric, plumbing, insulation, sewer line (city), & new gutter shields. New roof & windows withing the last 5 years. Don't miss the chance to make this house HOME and where your new story can begin. Virtually staged images have been included as part of the photo's.

    Zillow last checked:

    Listing updated:

    Listed by:

    Rebecca Wright Cell:765-543-8129,

    Trueblood Real Estate

    Bought with:

    Rachel Harmon

    Trueblood Real Estate

    Source: IRMLS,MLS#: 202427097MLS Logo

    Facts & features

    Interior

    Bedrooms & bathrooms
    • Bedrooms: 5
    • Bathrooms: 3
    • Full bathrooms: 3
    Bedroom 1
    • Level: Upper
    Bedroom 2
    • Level: Upper
    Family room
    • Level: Main
    • Area: 240
    • Dimensions: 20 x 12
    Kitchen
    • Level: Main
    • Area: 315
    • Dimensions: 21 x 15
    Living room
    • Level: Main
    • Area: 276
    • Dimensions: 23 x 12
    Office
    • Level: Main
    • Area: 180
    • Dimensions: 15 x 12
    Heating
    • Natural Gas, Forced Air
    Cooling
    • Central Air
    Appliances
    • Included: Disposal, Dishwasher, Refrigerator, Washer, Dryer-Electric, Exhaust Fan, Double Oven, Gas Range, Gas Water Heater, Water Softener Owned
    • Laundry: Laundry Chute
    Features
    • Bookcases, Stone Counters, Crown Molding, Eat-in Kitchen, Kitchen Island, Natural Woodwork
    • Flooring: Hardwood, Tile
    • Windows: Window Treatments
    • Basement: Crawl Space,Partial,Finished,Block,Concrete
    • Attic: Storage
    • Number of fireplaces: 2
    • Fireplace features: Family Room, Living Room
    Interior area
    • Total structure area: 3,610
    • Total interior livable area: 2,935 sqft
    • Finished area above ground: 2,428
    • Finished area below ground: 507

    Property

    Parking
    • Total spaces: 1
    • Parking features: Attached
    • Attached garage spaces: 1
    Features
    • Levels: Two
    • Stories: 2
    • Patio & porch: Deck
    • Has spa: Yes
    • Spa features: Jet Tub
    • Fencing: Picket
    Lot
    • Size: 10,454 Square Feet
    • Dimensions: 77X133
    • Features: Few Trees, City/Town/Suburb, Near Airport, Near College Campus, Landscaped
    Details
    • Parcel number: 790717378004.000026

    Construction

    Type & style
    • Home type: SingleFamily
    • Property subtype: Single Family Residence
    Materials
    • Shingle Siding, Other
    • Roof: Rubber,Shingle
    Condition
    • New construction: No
    • Year built: 1940
    Details
    • Warranty included: Yes

    Utilities & green energy

    • Sewer: City
    • Water: City
    • Utilities for property: Cable Available
    Green energy
    • Energy efficient items: Appliances, HVAC, Insulation, Water Heater

    Community & HOA

    Community
    • Security: Smoke Detector(s)
    • Subdivision: None
    Location
    • Region: West Lafayette

    Financial & listing details

    • Tax assessed value: $647,800
    • Annual tax amount: $6,971
    • Date on market: 7/20/2024
    • Listing terms: Cash,Conventional,FHA,VA Loan

    Price history

    DateEventPrice
    8/30/2024Sold$690,000-2.1%
    Source: IRMLS #202427097 Report a problem
    8/24/2024Pending sale$704,900
    Source: IRMLS #202427097 Report a problem
    8/11/2024Price change$704,900-2.1%
    Source: IRMLS #202427097 Report a problem
    7/20/2024Listed for sale$719,900+17.1%
    Source: IRMLS #202427097 Report a problem
    12/23/2022Sold$615,000-4.6%$210/sqft
    Source: Agent Provided Report a problem
    11/23/2022Pending sale$644,900
    Source: IRMLS #202247204 Report a problem
    11/17/2022Listed for sale$644,900
    Source: IRMLS #202247204 Report a problem
    11/17/2022Listing removed$644,900
    Source: IRMLS #202243702 Report a problem
    11/2/2022Price change$644,900-5.8%
    Source: IRMLS #202243702 Report a problem
    10/21/2022Listed for sale$684,900
    Source: IRMLS #202243702 Report a problem

    Public tax history

    YearProperty taxesTax assessment
    2025$7,471 +7.2%$647,800 +5.2%
    2024$6,971 +117.7%$615,800 +6.3%
    2023$3,202 +10.6%$579,200 +116.4%
    2022$2,895 +1.3%$267,700 +10.2%
    2021$2,859 +4.3%$243,000
    2020$2,741 -45.7%--
    2019$5,051 +29%$230,600 +3.1%
    2018$3,914 +68%$223,600 +1.2%
    2017$2,329 -4.8%$221,000 +12.5%
    2016$2,446 +11.6%$196,500 +8.1%
    2014$2,192 +4.4%$181,800 +0.7%
    2013$2,099 $180,500 +1.5%
    2012-- $177,900 -15.9%
    2011-- $211,500 +18.4%
    2010-- $178,600 -1.6%
    2009$3,585 +140.3%$181,500 +8.3%
    2008$1,492 -33.8%$167,600 +0.7%
    2007$2,253 +6%$166,400 +4.1%
    2006$2,125 -1.9%$159,800
    2005$2,167 +4.2%$159,800
    2004$2,080 -33%$159,800
    2003$3,104 +59.6%$159,800 +97.3%
    2002$1,945 $81,000
    2001-- $81,000
    Find assessor info on the county website

    Neighborhood: New Chauncey

    Nearby schools

    GreatSchools rating
    Schools provided by the listing agent
    • Elementary: West Lafayette
    • Middle: West Lafayette
    • High: West Lafayette
    • District: West Lafayette Community School Corp.

    Source: IRMLS. This data may not be complete. We recommend contacting the local school district to confirm school assignments for this home.

    Get pre-qualified for a loan
    At Zillow Home Loans, we can pre-qualify you in as little as 5 minutes with no impact to your credit score.

    An equal housing lender. NMLS #10287.