Welcome home to this spacious well maintained 4-bedroom, 2-bath tri-level on a large corner lot with no HOA restrictions yet close to all the conveniences of town. The functional floor plan provides plenty of room for everyday living and entertaining including a large living room, family room, dining room, and centrally located kitchen. Enjoy hard-surface flooring throughout, including beautiful wood floors in the living room, dining room, and 3 bedrooms, along with new vinyl flooring in the kitchen(2026). Major updates include a rebuilt chimney (2021), vinyl flooring on lower level(2021), dishwasher(2023), microwave(2023), water softener(2023), updated light fixtures, and a new garage door(2022). The attached 2-car garage provides ample storage and parking. The large storage shed is a bonus for all the extras. Enjoy peaceful evenings on the back deck which overlooks the spacious treelined backyard. Come see it today!
Active
Price cut: $10K (7/30)
$349,900
5314 Lynnwood Dr, West Lafayette, IN 47906
4beds
1,950sqft
Single Family Residence
Built in 1973
0.91 Acres Lot
$341,700 Zestimate®
$--/sqft
$-- HOA
What's special
- 88 days
- 619
- 37
Zillow last checked:
Listing updated:
Listed by:
Katrina Feitz Agt:765-586-7734,
Century 21 The Lueken Group,
Anthony Feitz,
Century 21 The Lueken Group
Source: IRMLS,MLS#: 202621620
Facts & features
Interior
Bedrooms & bathrooms
- Bedrooms: 4
- Bathrooms: 2
- Full bathrooms: 2
Bedroom 1
- Level: Upper
Bedroom 2
- Level: Upper
Dining room
- Level: Main
- Area: 120
- Dimensions: 12 x 10
Family room
- Level: Lower
- Area: 300
- Dimensions: 20 x 15
Kitchen
- Level: Main
- Area: 154
- Dimensions: 14 x 11
Living room
- Level: Main
- Area: 289
- Dimensions: 17 x 17
Heating
- Forced Air, Propane Tank Owned
Cooling
- Central Air
Appliances
- Included: Disposal, Range/Oven Hook Up Elec, Dishwasher, Microwave, Washer, Dryer-Electric, Electric Range, Electric Water Heater, Water Softener Owned
Features
- Ceiling Fan(s), Laminate Counters, Stand Up Shower, Tub/Shower Combination
- Flooring: Hardwood, Vinyl
- Basement: Crawl Space,Finished,Block
- Number of fireplaces: 1
- Fireplace features: Family Room, Wood Burning
Interior area
- Total structure area: 1,950
- Total interior livable area: 1,950 sqft
- Finished area above ground: 1,224
- Finished area below ground: 726
Video & virtual tour
Property
Parking
- Total spaces: 2
- Parking features: Attached, Garage Door Opener, Asphalt
- Attached garage spaces: 2
- Has uncovered spaces: Yes
Features
- Levels: Tri-Level
Lot
- Size: 0.91 Acres
- Features: Corner Lot, Level, Rural Subdivision
Details
- Additional structures: Shed
- Parcel number: 790608454014.000015
Construction
Type & style
- Home type: SingleFamily
- Property subtype: Single Family Residence
Materials
- Brick
- Roof: Shingle
Condition
- New construction: No
- Year built: 1973
Utilities & green energy
- Electric: REMC
- Sewer: Septic Tank
- Water: City, Indiana American Water Co
Community & HOA
Community
- Security: Smoke Detector(s)
- Subdivision: West Wood / Westwood
Location
- Region: West Lafayette
Financial & listing details
- Tax assessed value: $262,700
- Annual tax amount: $1,448
- Date on market: 6/4/2026
- Listing terms: Cash,Conventional,FHA,USDA Loan,VA Loan
Estimated market value
$341,700
$325,000 - $359,000
$2,332/mo
Price history
| Date | Event | Price |
|---|---|---|
| 7/30/2026 | Price change | $349,900-2.8% |
Source:  IRMLS #202621620 Report a problem IRMLS #202621620 Report a problem | ||
| 6/17/2026 | Price change | $359,900-2.7% |
Source: IRMLS #202621620 Report a problem | ||
| 6/4/2026 | Price change | $369,900+94.7% |
Source: IRMLS #202621620 Report a problem | ||
| 4/22/2021 | Pending sale | $190,000 |
Source: IRMLS #202113667 Report a problem | ||
Public tax history
| Year | Property taxes | Tax assessment |
|---|---|---|
| 2025 | $1,405 -1% | $262,700 +14.4% |
| 2024 | $1,419 +5.1% | $229,600 |
| 2023 | $1,351 +9.3% | $229,600 +12.4% |
| 2022 | $1,236 +8.4% | $204,300 +5.7% |
| 2021 | $1,141 +5.8% | $193,200 |
| 2020 | $1,078 -0.4% | -- |
| 2019 | $1,082 +0.6% | $177,300 -1.3% |
| 2018 | $1,075 +4% | $179,700 +1.6% |
| 2017 | $1,033 | $176,800 +2.4% |
| 2016 | $1,033 +13.6% | $172,600 +10.2% |
| 2014 | $910 -1.6% | $156,600 -1.4% |
| 2013 | $924 | $158,800 +1.2% |
| 2012 | -- | $156,900 +16.1% |
| 2011 | -- | $135,100 -0.2% |
| 2010 | -- | $135,400 |
| 2009 | $1,454 +48% | $135,400 -13.9% |
| 2008 | $982 -21.4% | $157,300 +5.3% |
| 2007 | $1,250 -3% | $149,400 +2.8% |
| 2006 | $1,290 -5.2% | $145,300 |
| 2005 | $1,360 +10.6% | $145,300 |
| 2004 | $1,230 +2.1% | $145,300 |
| 2003 | $1,204 -6.2% | $145,300 +66.6% |
| 2002 | $1,284 | $87,200 |
| 2001 | -- | $87,200 |
Find assessor info on the county website
Monthly payment
Est. payment
Payment breakdown
Explore the cost of this home by adjusting the details. Changes won't be saved.Climate risks
Neighborhood: 47906
Nearby schools
Schools provided by the listing agent
- Elementary: Klondike
- Middle: Klondike
- High: William Henry Harrison
- District: Tippecanoe School Corp.
Source: IRMLS. This data may not be complete. We recommend contacting the local school district to confirm school assignments for this home.
- $374,3004 bd3 ba2.7k sqft5318 Lynnwood Dr, West Lafayette, IN 47906Off Market
- $303,800-- bd2 ba1.9k sqft2006 Edgewood Dr, West Lafayette, IN 47906Off Market
- $297,400-- bd2 ba1.6k sqft5311 Lynnwood Dr, West Lafayette, IN 47906Off Market
- $299,700-- bd2 ba2.1k sqft5317 Hillside Ln, West Lafayette, IN 47906Off Market
Similar homes
- $355,0004 bd2 ba2.2k sqft202 Blueberry Ln, West Lafayette, IN 47906For Sale
 MLS ID #202621760, Belinda Simmons, BerkshireHathaway HS IN Realty. IRMLS
 - $349,0003 bd2 ba1.6k sqft2205 Miami Trl, West Lafayette, IN 47906For Sale
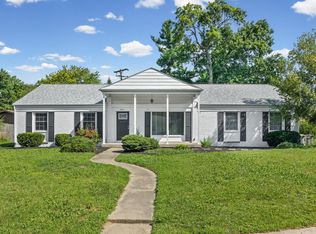 MLS ID #202631533, Rebecca Rush, BerkshireHathaway HS IN Realty. IRMLS
 - $349,0003 bd2 ba1.8k sqft2000 Carlisle Rd, West Lafayette, IN 47906For Sale
 MLS ID #202631817, Eric Seymour, BerkshireHathaway HS IN Realty. IRMLS
 - $355,5003 bd4 ba2.1k sqft1715 Ashbury Ct, West Lafayette, IN 47906For Sale
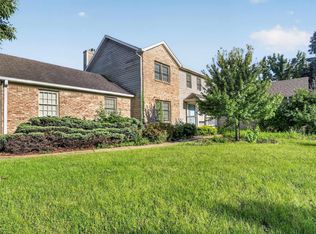 MLS ID #202633817, Kellie Dussault, Keller Williams Lafayette. IRMLS
