Private country living on nearly 8 acres in West Lafayette! This 3-bedroom, 2-bath, one-and-a-half-story home offers 2,640 sq ft of living space with a spacious layout and plenty of room to enjoy the outdoors. The main level features generous living areas, a large kitchen, main-level laundry, and a wood-burning fireplace. Geothermal heating and central air provide efficient year-round comfort. Outside, the property offers a detached 2-car garage, plus two additional outbuildings and a stable providing excellent space for storage, hobbies, equipment, or workshop use. The nearly 8-acre parcel is irregular and partially wooded, offering a peaceful setting with plenty of space and privacy. Located in the Tippecanoe School Corporation, this property combines acreage, outbuildings, privacy, and convenient access to the West Lafayette area. A great opportunity for buyers looking for room to spread out and make a property their own!
Active
$479,900
521 Kerber Rd, West Lafayette, IN 47906
3beds
2,640sqft
Single Family Residence
Built in 1968
7.95 Acres Lot
$453,000 Zestimate®
$--/sqft
$-- HOA
What's special
One-and-a-half-story homeWood-burning fireplacePartially woodedSpacious layoutTwo additional outbuildingsMain-level laundryLarge kitchen
- 4 days
- 1,062
- 72
Zillow last checked:
Listing updated:
Listed by:
Nathan Simmons Office:765-404-4894,
Keller Williams Lafayette
Source: IRMLS,MLS#: 202635113
Facts & features
Interior
Bedrooms & bathrooms
- Bedrooms: 3
- Bathrooms: 2
- Full bathrooms: 2
- Main level bedrooms: 3
Bedroom 1
- Level: Main
Bedroom 2
- Level: Main
Family room
- Level: Main
- Area: 384
- Dimensions: 24 x 16
Kitchen
- Level: Main
- Area: 300
- Dimensions: 15 x 20
Living room
- Level: Main
- Area: 672
- Dimensions: 24 x 28
Heating
- Forced Air, Geothermal
Cooling
- Central Air
Appliances
- Included: Disposal, Dishwasher, Microwave, Refrigerator, Exhaust Fan, Electric Range, Water Filtration System, Electric Water Heater, Water Softener Owned
Features
- Ceiling Fan(s)
- Has basement: No
- Number of fireplaces: 1
- Fireplace features: Wood Burning
Interior area
- Total structure area: 2,640
- Total interior livable area: 2,640 sqft
- Finished area above ground: 2,640
- Finished area below ground: 0
Video & virtual tour
Property
Parking
- Total spaces: 2
- Parking features: Detached
- Garage spaces: 2
Features
- Levels: One and One Half
- Stories: 1.5
Lot
- Size: 7.95 Acres
- Features: Wooded
Details
- Additional structures: Barn(s), Barn
- Parcel number: 790524300004.000015
Construction
Type & style
- Home type: SingleFamily
- Property subtype: Single Family Residence
Materials
- Wood Siding, Masonry
- Foundation: Slab
Condition
- New construction: No
- Year built: 1968
Utilities & green energy
- Sewer: Septic Tank
- Water: Well
Community & HOA
Community
- Security: Smoke Detector(s)
- Subdivision: None
Location
- Region: West Lafayette
Financial & listing details
- Tax assessed value: $279,600
- Annual tax amount: $1,769
- Date on market: 8/27/2026
- Listing terms: Cash,Conventional
Estimated market value
$453,000
$430,000 - $476,000
$1,831/mo
Price history
| Date | Event | Price |
|---|---|---|
| 8/27/2026 | Listed for sale | $479,900+84.6% |
Source:  IRMLS #202635113 Report a problem IRMLS #202635113 Report a problem | ||
| 7/26/2019 | Sold | $260,000$98/sqft |
Source: Agent Provided Report a problem | ||
Public tax history
| Year | Property taxes | Tax assessment |
|---|---|---|
| 2025 | $1,663 +11.2% | $279,600 +10.8% |
| 2024 | $1,495 +7.7% | $252,300 +4.4% |
| 2023 | $1,389 +11.2% | $241,700 +14.2% |
| 2022 | $1,248 +4.2% | $211,700 +7.9% |
| 2021 | $1,198 +0.6% | $196,200 |
| 2020 | $1,190 +5.1% | -- |
| 2019 | $1,132 -33% | $187,700 +2.3% |
| 2018 | $1,690 +2.1% | $183,500 +1.8% |
| 2017 | $1,655 | $180,300 +1.9% |
| 2016 | $1,655 +59.1% | $176,900 +5.7% |
| 2014 | $1,040 -8.2% | $167,300 -5.7% |
| 2013 | $1,133 | $177,400 +12.9% |
| 2012 | -- | $157,100 -12.4% |
| 2011 | -- | $179,400 -0.9% |
| 2010 | -- | $181,000 +0.1% |
| 2009 | $2,243 | $180,900 |
Find assessor info on the county website
Monthly payment
Est. payment
Payment breakdown
Explore the cost of this home by adjusting the details. Changes won't be saved.Climate risks
Neighborhood: 47906
Nearby schools
Schools provided by the listing agent
- Elementary: Klondike
- Middle: Klondike
- High: William Henry Harrison
- District: Tippecanoe School Corp.
Source: IRMLS. This data may not be complete. We recommend contacting the local school district to confirm school assignments for this home.
Similar homes
- $449,0003 bd3 ba2.5k sqft3510 Woodfield St, West Lafayette, IN 47906For Sale
 MLS ID #202635162, Beth Howard, @properties. IRMLS
 - $475,0004 bd3 ba3.1k sqft126 Pathway Ln, West Lafayette, IN 47906For Sale
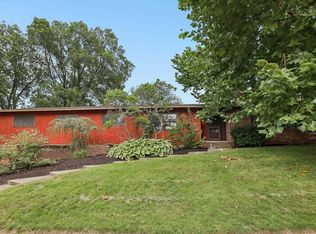 MLS ID #202634843, Sarah Harrington, Keller Williams Lafayette. IRMLS
 - $550,0004 bd3 ba2.5k sqft4121 Black Forest Ln, West Lafayette, IN 47906For Sale
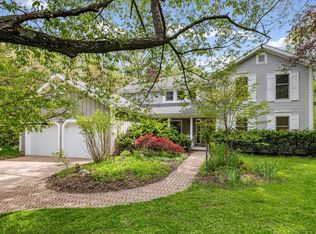 MLS ID #202616952, Mary Mason, BerkshireHathaway HS IN Realty. IRMLS
 - $460,0003 bd3 ba3.1k sqft3913 Somerset Pl, West Lafayette, IN 47906For Sale
 MLS ID #202632052, Kaylee Blacklidge, Rose Gold Realty. IRMLS
