This is a home that truly stands out from the rest. Welcome to 5315 Lynnwood Drive! Loved and meticulously maintained over the years, this spacious 5-bedroom, 2.5-bath home offers 2,904 finished square feet with a combination of updates, character, and unique spaces throughout. The main level features refinished hardwood floors, an updated kitchen with custom countertops, a cozy wood-burning fireplace, dedicated dining room, and convenient main-floor laundry. The large primary suite includes an en suite bath and walk-in closet, while the fifth bedroom features French doors and could also serve as a private home office. The finished basement provides even more living space with a huge recreation room and dedicated workout room. One of the home's most distinctive features is the backyard oasis, designed for relaxing, entertaining, and making the most of summer. A multilevel deck with built-in seating overlooks the spacious yard, complete with a fantastic pool, firepit area, privacy fencing, and storage shed. Whether you're cooling off in the pool on a hot afternoon, hosting friends and family on the deck, or winding down around the firepit in the evening, this outdoor space is made to be enjoyed. The home has also been thoughtfully updated with a new roof, complete HVAC system, water heater, water softener, windows, carpet, interior doors, garage door, newer septic field, and more. The oversized 2+ car garage is another unique space, offering much more than parking. It features a built-in sink, hangout area, custom counters, extensive cabinetry, and plenty of room for storage, hobbies, and projects. Schedule your showing today!
Pending
$429,900
5315 Lynnwood Dr, West Lafayette, IN 47906
5beds
2,904sqft
Single Family Residence
Built in 1990
0.34 Acres Lot
$415,200 Zestimate®
$--/sqft
$-- HOA
What's special
Fantastic poolCozy wood-burning fireplaceFirepit areaPrivacy fencingStorage shedConvenient main-floor laundryDedicated dining room
- 4 days
- 1,192
- 102
Zillow last checked:
Listing updated:
Listed by:
Jeremy K Spann Agt:765-421-1339,
Keller Williams Lafayette
Source: IRMLS,MLS#: 202635224
Facts & features
Interior
Bedrooms & bathrooms
- Bedrooms: 5
- Bathrooms: 3
- Full bathrooms: 2
- 1/2 bathrooms: 1
- Main level bedrooms: 1
Bedroom 1
- Level: Upper
Bedroom 2
- Level: Upper
Dining room
- Level: Main
- Area: 154
- Dimensions: 14 x 11
Kitchen
- Level: Main
- Area: 132
- Dimensions: 12 x 11
Living room
- Level: Main
- Area: 294
- Dimensions: 21 x 14
Heating
- Forced Air, Heat Pump
Cooling
- Central Air
Appliances
- Included: Dishwasher, Microwave, Refrigerator, Electric Oven, Electric Range, Water Softener Owned
- Laundry: Electric Dryer Hookup, Sink, Main Level
Features
- Breakfast Bar, Ceiling Fan(s), Walk-In Closet(s), Eat-in Kitchen, Entrance Foyer, Natural Woodwork, Double Vanity, Stand Up Shower, Tub/Shower Combination, Formal Dining Room, Custom Cabinetry
- Flooring: Hardwood, Carpet, Vinyl
- Basement: Full,Finished,Concrete
- Attic: Pull Down Stairs,Storage
- Number of fireplaces: 1
- Fireplace features: Living Room, Wood Burning, One
Interior area
- Total structure area: 3,044
- Total interior livable area: 2,904 sqft
- Finished area above ground: 2,125
- Finished area below ground: 779
Video & virtual tour
Property
Parking
- Total spaces: 2
- Parking features: Attached, Garage Door Opener, Concrete
- Attached garage spaces: 2
- Has uncovered spaces: Yes
Features
- Levels: Two
- Stories: 2
- Patio & porch: Deck, Porch Covered
- Exterior features: Basketball Court, Fire Pit
- Pool features: Above Ground
- Fencing: Full,Privacy,Wood
Lot
- Size: 0.34 Acres
- Dimensions: 96x157
- Features: Level, 0-2.9999, Rural Subdivision, Landscaped
Details
- Additional structures: Shed
- Parcel number: 790608453018.000015
Construction
Type & style
- Home type: SingleFamily
- Architectural style: Traditional
- Property subtype: Single Family Residence
Materials
- Vinyl Siding
- Roof: Dimensional Shingles
Condition
- New construction: No
- Year built: 1990
Utilities & green energy
- Sewer: City
- Water: City
Green energy
- Energy efficient items: HVAC, Windows
Community & HOA
Community
- Subdivision: West Wood / Westwood
Location
- Region: West Lafayette
Financial & listing details
- Tax assessed value: $301,400
- Annual tax amount: $1,710
- Date on market: 8/27/2026
- Listing terms: Cash,Conventional,FHA,USDA Loan,VA Loan
Estimated market value
$415,200
$394,000 - $436,000
$2,689/mo
Price history
| Date | Event | Price |
|---|---|---|
| 8/31/2026 | Pending sale | $429,900 |
Source:  IRMLS #202635224 Report a problem IRMLS #202635224 Report a problem | ||
| 8/27/2026 | Listed for sale | $429,900+175.8% |
Source: IRMLS #202635224 Report a problem | ||
| 7/5/2007 | Sold | $155,900$54/sqft |
Source: Public Record Report a problem | ||
Public tax history
| Year | Property taxes | Tax assessment |
|---|---|---|
| 2025 | $1,544 +3.3% | $301,400 +15.3% |
| 2024 | $1,495 +5.6% | $261,400 +7.7% |
| 2023 | $1,415 +10.4% | $242,700 +13% |
| 2022 | $1,282 +9.7% | $214,800 +6.5% |
| 2021 | $1,169 +7.5% | $201,700 |
| 2020 | $1,088 +5.7% | -- |
| 2019 | $1,030 +2% | $182,200 +3% |
| 2018 | $1,009 +4.8% | $176,900 +2.5% |
| 2017 | $963 | $172,600 +2.8% |
| 2016 | $963 +0.1% | $167,900 +2% |
| 2014 | $963 +3.8% | $164,600 +2.4% |
| 2013 | $927 | $160,800 -1.5% |
| 2012 | -- | $163,300 +7.9% |
| 2011 | -- | $151,400 -0.1% |
| 2010 | -- | $151,600 |
| 2009 | $1,708 +2.3% | $151,600 -16.2% |
| 2007 | $1,670 -4.1% | $180,800 +0.8% |
| 2006 | $1,740 -3.1% | $179,400 |
| 2005 | $1,795 +10.6% | $179,400 |
| 2004 | $1,623 +2.1% | $179,400 |
| 2003 | $1,590 +7.4% | $179,400 +81.9% |
| 2002 | $1,480 | $98,600 |
| 2001 | -- | $98,600 |
Find assessor info on the county website
Monthly payment
Est. payment
Payment breakdown
Explore the cost of this home by adjusting the details. Changes won't be saved.Climate risks
Neighborhood: 47906
Nearby schools
Schools provided by the listing agent
- Elementary: Klondike
- Middle: Klondike
- High: William Henry Harrison
- District: Tippecanoe School Corp.
Source: IRMLS. This data may not be complete. We recommend contacting the local school district to confirm school assignments for this home.
- $341,4003 bd3 ba2.5k sqft5319 Lynnwood Dr, West Lafayette, IN 47906Off Market
- $297,400-- bd2 ba1.6k sqft5311 Lynnwood Dr, West Lafayette, IN 47906Off Market
- $374,3004 bd3 ba2.7k sqft5318 Lynnwood Dr, West Lafayette, IN 47906Off Market
- $339,900-- bd2 ba1.8k sqft5316 State Road 26 W, West Lafayette, IN 47906Off Market
Similar homes
- $413,0004 bd3 ba2.4k sqft3447 Ferdinand Ct, West Lafayette, IN 47906For Sale
 MLS ID #202633138, Julie Hendon, BerkshireHathaway HS IN Realty. IRMLS
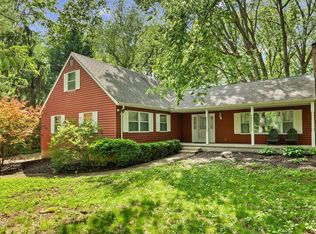
 - $435,0005 bd3 ba2.7k sqft3512 Capilano Dr, West Lafayette, IN 47906For Sale
 MLS ID #202619311, Cathy C Russell, @properties. IRMLS
 - $449,0003 bd3 ba2.5k sqft3510 Woodfield St, West Lafayette, IN 47906For Sale
 MLS ID #202635162, Beth Howard, @properties. IRMLS
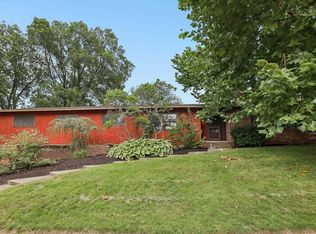
 - $475,0004 bd3 ba3.1k sqft126 Pathway Ln, West Lafayette, IN 47906For Sale
 MLS ID #202634843, Sarah Harrington, Keller Williams Lafayette. IRMLS
