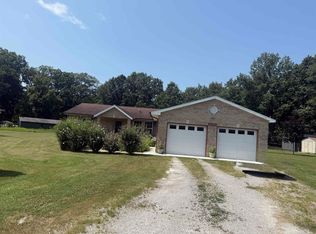
You get a porch! You get a porch! Everybody gets a porch! This charming 3-bedroom, 2-bath home offers inviting outdoor spaces at every turn, with covered porches above and relaxing patios below—all nestled on beautifully manicured 2.2 acres. Step inside to discover 2 spacious family rooms, providing plenty of room to gather, entertain, or simply unwind. The main-floor primary suite offers a private walk-out porch, creating the perfect place to enjoy your morning coffee. The lower level features an open-concept kitchen/dining area, two additional bedrooms, a full bath, a laundry room, and direct access to the front and back patios. Outside, you’ll appreciate two garages, one of which offers ideal space for a workshop, hobby space, man cave, or she shed. The front patio has been updated with new concrete and features an elevator offering access for wheelchair accessibility, adding convenience and ease of access. Whether you’re enjoying the peaceful setting from one of the many porches and patios or taking advantage of the versatile living spaces, this property offers comfort, functionality, and room to make lasting memories.
Active
$357,900
5480 S Salisbury Ct, Monticello, IN 47960
3beds
2,016sqft
:
Get pre-qualified$2,137/mo
Single Family Residence
Built in 1980
2.22 Acres Lot
$344,700 Zestimate®
$--/sqft
$-- HOA
What's special
Covered porches aboveMain-floor primary suitePrivate walk-out porchRelaxing patios belowVersatile living spacesTwo garages
- 5 days |
- 801 |
- 37 |
Likely to sell faster than
Zillow last checked:
Listing updated:
Listed by:
Jill Coble cell:574-297-7977,
REAL ESTATE NETWORK L.L.C
Source: IRMLS,MLS#: 202631181
Facts & features
Interior
Bedrooms & bathrooms
- Bedrooms: 3
- Bathrooms: 2
- Full bathrooms: 2
- Main level bedrooms: 1
Bedroom 1
- Level: Main
Bedroom 2
- Level: Lower
Dining room
- Level: Lower
- Area: 154
- Dimensions: 14 x 11
Family room
- Level: Main
- Area: 300
- Dimensions: 20 x 15
Kitchen
- Level: Lower
- Area: 154
- Dimensions: 11 x 14
Living room
- Level: Lower
- Area: 273
- Dimensions: 13 x 21
Heating
- Forced Air
Cooling
- Central Air
Appliances
- Included: Dishwasher, Microwave, Refrigerator, Washer, Dryer-Electric, Gas Oven, Gas Range
Features
- Basement: Finished,Walk-Out Access
- Number of fireplaces: 1
- Fireplace features: Living Room
Interior area
- Total structure area: 2,016
- Total interior livable area: 2,016 sqft
- Finished area above ground: 735
- Finished area below ground: 1,281
Video & virtual tour
Property
Parking
- Total spaces: 2.5
- Parking features: Detached
- Garage spaces: 2.5
Features
- Levels: Two
- Stories: 2
Lot
- Size: 2.22 Acres
- Dimensions: 42x10x103x168x68x18x73x28x41x85x112x74x8
- Features: Level
Details
- Additional structures: Pole/Post Building
- Parcel number: 916328000018.600020
- Zoning: R-2
Construction
Type & style
- Home type: SingleFamily
- Architectural style: Traditional
- Property subtype: Single Family Residence
Materials
- Brick, Vinyl Siding
Condition
- New construction: No
- Year built: 1980
Utilities & green energy
- Sewer: Regional
- Water: Well
Green energy
- Energy efficient items: HVAC, Water Heater, Windows
Community & HOA
Community
- Subdivision: None
Location
- Region: Monticello
Financial & listing details
- Tax assessed value: $201,700
- Annual tax amount: $987
- Date on market: 8/1/2026
- Listing terms: Cash,Conventional,FHA,USDA Loan,VA Loan
Estimated market value
$344,700
$327,000 - $362,000
$1,930/mo
Price history
| Date | Event | Price |
|---|---|---|
| 8/1/2026 | Price change | $357,900+37.7% |
Source:  IRMLS #202631181 Report a problem IRMLS #202631181 Report a problem | ||
| 6/22/2022 | Pending sale | $259,900 |
Source: IRMLS #202217403 Report a problem | ||
| 5/26/2022 | Contingent | $259,900 |
Source: IRMLS #202217403 Report a problem | ||
| 5/11/2022 | Listed for sale | $259,900+46% |
Source: IRMLS #202217403 Report a problem | ||
| 4/20/2018 | Sold | $178,000-6.3%$88/sqft |
Source: Agent Provided Report a problem | ||
| 1/31/2018 | Listed for sale | $189,900$94/sqft |
Source: REAL ESTATE NETWORK L.L.C #201803533 Report a problem | ||
| 12/16/2017 | Listing removed | $189,900$94/sqft |
Source: REAL ESTATE NETWORK L.L.C #201725467 Report a problem | ||
| 11/7/2017 | Price change | $189,900-3.1%$94/sqft |
Source: REAL ESTATE NETWORK L.L.C #201725467 Report a problem | ||
| 9/13/2017 | Price change | $195,900-2%$97/sqft |
Source: REAL ESTATE NETWORK L.L.C #201725467 Report a problem | ||
| 7/25/2017 | Price change | $199,900-2.4%$99/sqft |
Source: REAL ESTATE NETWORK L.L.C #201725467 Report a problem | ||
| 6/27/2017 | Price change | $204,900-2.4%$102/sqft |
Source: REAL ESTATE NETWORK L.L.C #201725467 Report a problem | ||
| 6/7/2017 | Listed for sale | $209,900+220.5%$104/sqft |
Source: REAL ESTATE NETWORK L.L.C #201725467 Report a problem | ||
| 7/10/2015 | Listing removed | $65,500$32/sqft |
Source: REAL ESTATE NETWORK L.L.C #201526102 Report a problem | ||
| 6/27/2015 | Listed for sale | $65,500$32/sqft |
Source: REAL ESTATE NETWORK L.L.C #201526102 Report a problem | ||
| 6/15/2015 | Pending sale | $65,500$32/sqft |
Source: REAL ESTATE NETWORK L.L.C #201526102 Report a problem | ||
| 6/5/2015 | Listed for sale | $65,500-45.4%$32/sqft |
Source: REAL ESTATE NETWORK L.L.C #201526102 Report a problem | ||
| 12/25/2014 | Listing removed | $119,900$59/sqft |
Source: Koppelmann Real Estate #201434579 Report a problem | ||
| 10/29/2014 | Price change | $119,900-7.7%$59/sqft |
Source: Koppelmann Real Estate #201434579 Report a problem | ||
| 9/5/2014 | Listed for sale | $129,900$64/sqft |
Source: Koppelmann Real Estate #20080929 Report a problem | ||
Public tax history
| Year | Property taxes | Tax assessment |
|---|---|---|
| 2025 | $1,261 +7.3% | $201,700 -7.5% |
| 2024 | $1,175 +33.6% | $218,000 -1.2% |
| 2023 | $880 +19.1% | $220,600 +33% |
| 2022 | $739 -1% | $165,900 +15.1% |
| 2021 | $746 +36.6% | $144,100 -0.2% |
| 2020 | $546 +12.7% | $144,400 +14.9% |
| 2019 | $485 -61% | $125,700 +6.5% |
| 2018 | $1,243 | $118,000 +1.1% |
| 2017 | $1,243 +8.9% | $116,700 +7.7% |
| 2016 | $1,142 | $108,400 +0.6% |
| 2014 | $1,142 +1.6% | $107,700 +0.9% |
| 2013 | $1,124 -1% | $106,700 +0.5% |
| 2012 | $1,135 +5.6% | $106,200 +4.3% |
| 2011 | $1,075 -28% | $101,800 -16.6% |
| 2010 | $1,492 +0.7% | $122,100 -3.3% |
| 2009 | $1,483 | $126,300 |
Find assessor info on the county website
Monthly payment
Est. payment
Payment breakdown
Explore the cost of this home by adjusting the details. Changes won't be saved.Climate risks
Neighborhood: 47960
Nearby schools
GreatSchools rating
- 6/10Meadowlawn Elementary SchoolGrades: K-5Distance: 4.7 mi
- 5/10Roosevelt Middle SchoolGrades: 6-8Distance: 5 mi
- 5/10Twin Lakes Senior High SchoolGrades: 9-12Distance: 4.9 mi
Schools provided by the listing agent
- Elementary: Twin Lakes
- Middle: Twin Lakes
- High: Twin Lakes
- District: Twin Lakes School Corp.
Source: IRMLS. This data may not be complete. We recommend contacting the local school district to confirm school assignments for this home.
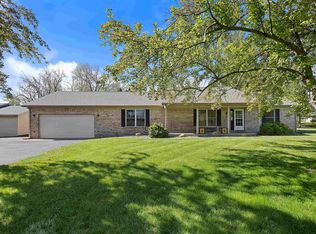
- $327,0003 bd3 ba2.1k sqft5802 E Chalmers Rd, Monticello, IN 47960Sold
- $92,8002 bd1 ba656 sqft5724 E Chalmers Rd, Monticello, IN 47960Off Market

- $291,6003 bd1 ba1.1k sqft5531 S Salisbury Ct, Monticello, IN 47960Off Market
- $2,000-- bd-- ba-- sqftGingrich Rd, Monticello, IN 47960Off Market
- $13,000-- bd-- ba-- sqftGingrich Rd, Monticello, IN 47960Off Market
- $---- bd-- ba-- sqft5722 E Chalmers Rd, Monticello, IN 47960Off Market
- $253,0002 bd1 ba672 sqft5497 S Salisbury Ct, Monticello, IN 47960Off Market
- $354,0003 bd2 ba2.1k sqft5529 S Salisbury Ct, Monticello, IN 47960Off Market
A local agent can set up tours, give advice and negotiate with sellers.
Similar homes
- $425,0003 bd2 ba1.6k sqft12301 W Grant Ham Ln, Monticello, IN 47960For Sale
 MLS ID #202629256, Joan Abbott, Joan Abbott Real Estate. IRMLS
 - $369,0004 bd4 ba2.5k sqft11386 W 1200 N, Monticello, IN 47960For Sale
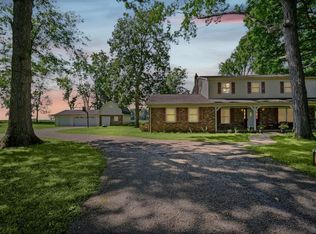 MLS ID #202626414, Jace Hicks, Summerland Realty Group, LLC. IRMLS
 - $304,9004 bd3 ba1.8k sqft5308 E Chandler Dr, Monticello, IN 47960For Sale
 MLS ID #202627697, Garrett Criswell, Raeco Realty. IRMLS
 - $299,9003 bd2 ba1.7k sqft11758 W Smith Ridge Ct, Monticello, IN 47960For Sale
 MLS ID #202622621, Virginia Benitez, VOGEL REAL ESTATE. IRMLS
 - $324,9003 bd2 ba1.3k sqft9103 W Bicycle Bluffs Ln, Delphi, IN 46923For SaleMLS ID #202631322, Anthony Cohen, Summerland Realty Group, LLC. IRMLS
- $329,0003 bd2 ba1.7k sqft3997 E 1st Rd, Monticello, IN 47960For SaleMLS ID #202629428, Chris Thayer, REAL ESTATE NETWORK L.L.C. IRMLS
- $322,0003 bd3 ba2.6k sqft110 Brittany Ln, Monticello, IN 47960For SaleMLS ID #202613500, Michelle Gerhart, VOGEL REAL ESTATE. IRMLS
- $399,9003 bd2 ba2.5k sqft10502 N Corley Dr, Monticello, IN 47960For SaleMLS ID #202612165, Sean Dekker, REAL ESTATE NETWORK L.L.C. IRMLS
- $275,0002 bd2 ba1.2k sqft12418 W 775 N, Monticello, IN 47960For SaleMLS ID #202625852, Cathy C Russell, @properties. IRMLS
- $330,0003 bd2 ba1.7k sqft207 Sandalwood Dr, Monticello, IN 47960For SaleMLS ID #202611030, Lisa Dague, Lisa Dague Realty. IRMLS
- $289,9003 bd3 ba1.8k sqft523 S Western Ave, Monticello, IN 47960For SaleMLS ID #202618312, Michelle Gerhart, VOGEL REAL ESTATE. IRMLS
- $419,9004 bd2 ba1.9k sqft11044 N Landing Rd, Monticello, IN 47960For SaleMLS ID #202547298, Nathan Walts, REAL ESTATE NETWORK L.L.C. IRMLS
- $345,0003 bd2 ba1.2k sqft12368 N Bridgeview Dr, Monticello, IN 47960For SaleMLS ID #202623535, Pamela Ennis, Weichert Realtors Len Wilson. IRMLS
- $439,9004 bd3 ba2k sqft1828 N Royal Oaks Dr, Monticello, IN 47960For SaleMLS ID #202616437, Gregory Vogel II, Gri, VOGEL REAL ESTATE. IRMLS
- $289,9003 bd2 ba1.9k sqft262 N State Road 39, Monticello, IN 47960For SaleMLS ID #202608312, Garrett Criswell, Raeco Realty. IRMLS
- $269,0004 bd3 ba2.5k sqft525 W Marion St, Monticello, IN 47960For SaleMLS ID #202630963, Garrett Criswell, Raeco Realty. IRMLS
- $239,0003 bd1 ba2k sqft804 Woodlawn Ave, Monticello, IN 47960For SaleMLS ID #202630796, Michelle Gerhart, VOGEL REAL ESTATE. IRMLS
- $289,9003 bd2 ba1.6k sqft3426 N West Shafer Dr, Monticello, IN 47960For SaleMLS ID #202625149, Nathan Walts, REAL ESTATE NETWORK L.L.C. IRMLS
- $249,9002 bd2 ba1.4k sqft6035 N Hodges Dr, Monticello, IN 47960For SaleMLS ID #202616591, Sarah Whiteaker, Trueblood Real Estate. IRMLS
- $234,9003 bd2 ba1.2k sqft535 Twin Lakes Ave, Monticello, IN 47960For SaleMLS ID #202619918, Gregory Vogel II, Gri, VOGEL REAL ESTATE. IRMLS
