Beautifully updated home on the south side of Monticello, located within city limits and offering the perfect blend of comfort and privacy. This spacious 3-bedroom, 2.5-bath home features approximately 2,600 square feet of living space, including a partially finished walk-out basement complete with a pool table and couch—perfect for entertaining. Recent updates include all new appliances, LVP waterproof wood flooring and both stylish bathroom vanities in 2024. The water heater and new sewer line were installed in 2026. Let's not forget about all the other updates between, countertops, backsplash, hardware, hinges/handles, light fixtures, and the new and gorgeous board and bat dining wall. The entire home has been freshly painted inside, with the exterior also updated this spring, giving it a clean, move-in-ready feel. Enjoy a beautifully landscaped yard that feels like your own private oasis, along with a two-car attached garage and a shed for extra storage. LINK TO VIRTUAL TOUR: https://my.matterport.com/show/?m=vM47N3toA2W
Active
Price cut: $3K (5/23)
$322,000
110 Brittany Ln, Monticello, IN 47960
3beds
2,600sqft
:
Get pre-qualified$1,923/mo
Single Family Residence
Built in 1965
0.38 Acres Lot
$313,100 Zestimate®
$--/sqft
$-- HOA
What's special
Partially finished walk-out basementTwo-car attached garageShed for extra storageAll new appliancesStylish bathroom vanitiesFreshly painted insideLvp waterproof wood flooring
- 114 days |
- 258 |
- 13 |
Zillow last checked:
Listing updated:
Listed by:
Michelle Gerhart mgerhart@vogel-real-estate.com,
VOGEL REAL ESTATE
Source: IRMLS,MLS#: 202613500
Facts & features
Interior
Bedrooms & bathrooms
- Bedrooms: 3
- Bathrooms: 3
- Full bathrooms: 2
- 1/2 bathrooms: 1
Bedroom 1
- Level: Upper
Bedroom 2
- Level: Upper
Dining room
- Level: Main
- Area: 99
- Dimensions: 9 x 11
Family room
- Level: Lower
- Area: 375
- Dimensions: 15 x 25
Kitchen
- Level: Lower
- Area: 120
- Dimensions: 10 x 12
Living room
- Level: Main
- Area: 315
- Dimensions: 15 x 21
Heating
- Natural Gas, Conventional
Cooling
- Central Air
Appliances
- Included: Dishwasher, Microwave, Refrigerator, Washer, Electric Oven, Water Softener Owned
Features
- Basement: Partial,Walk-Out Access,Partially Finished
- Number of fireplaces: 1
- Fireplace features: Family Room
Interior area
- Total structure area: 2,600
- Total interior livable area: 2,600 sqft
- Finished area above ground: 1,984
- Finished area below ground: 616
Property
Parking
- Total spaces: 2.5
- Parking features: Attached
- Attached garage spaces: 2.5
Lot
- Size: 0.38 Acres
- Dimensions: 115X160
- Features: Few Trees, City/Town/Suburb
Details
- Additional structures: Shed
- Parcel number: 916304000006.500021
Construction
Type & style
- Home type: SingleFamily
- Property subtype: Single Family Residence
Materials
- Brick, Wood Siding
- Roof: Shingle
Condition
- New construction: No
- Year built: 1965
Utilities & green energy
- Sewer: City
- Water: City
Community & HOA
Community
- Subdivision: None
Location
- Region: Monticello
Financial & listing details
- Tax assessed value: $208,400
- Annual tax amount: $1,824
- Date on market: 4/16/2026
Estimated market value
$313,100
$297,000 - $329,000
$2,062/mo
Price history
| Date | Event | Price |
|---|---|---|
| 5/23/2026 | Price change | $322,000-0.9% |
Source:  IRMLS #202613500 Report a problem IRMLS #202613500 Report a problem | ||
| 4/16/2026 | Listed for sale | $325,000+38.3% |
Source: IRMLS #202613500 Report a problem | ||
| 11/3/2023 | Sold | $235,000 |
Source: IRMLS #202340573 Report a problem | ||
| 11/3/2023 | Listed for sale | $235,000 |
Source: IRMLS #202340573 Report a problem | ||
Public tax history
| Year | Property taxes | Tax assessment |
|---|---|---|
| 2025 | $1,927 +14.8% | $208,400 +8.1% |
| 2024 | $1,678 +6.8% | $192,700 +9.9% |
| 2023 | $1,571 +6.8% | $175,400 +10.9% |
| 2022 | $1,471 +7.9% | $158,100 +6.8% |
| 2021 | $1,363 +12.3% | $148,100 +7.9% |
| 2020 | $1,214 +15% | $137,300 +7.6% |
| 2019 | $1,056 +18.1% | $127,600 +9.2% |
| 2018 | $894 | $116,900 +5.8% |
| 2017 | $894 +6.1% | $110,500 |
| 2016 | $843 | $110,500 +4.4% |
| 2014 | $843 +11.7% | $105,800 -0.3% |
| 2013 | $754 -11.9% | $106,100 -4.8% |
| 2012 | $856 -70% | $111,500 -21.6% |
| 2011 | $2,850 +100.9% | $142,200 -1.5% |
| 2010 | $1,419 +12.7% | $144,400 |
| 2009 | $1,258 | $144,400 |
| 2007 | -- | $144,400 +7.2% |
| 2006 | -- | $134,700 |
Find assessor info on the county website
Monthly payment
Est. payment
Payment breakdown
Explore the cost of this home by adjusting the details. Changes won't be saved.Climate risks
Neighborhood: 47960
Nearby schools
GreatSchools rating
- 6/10Meadowlawn Elementary SchoolGrades: K-5Distance: 1 mi
- 5/10Roosevelt Middle SchoolGrades: 6-8Distance: 1.3 mi
- 5/10Twin Lakes Senior High SchoolGrades: 9-12Distance: 1.2 mi
Schools provided by the listing agent
- Elementary: Meadowlawn
- Middle: Roosevelt
- High: Twin Lakes
- District: Twin Lakes School Corp.
Source: IRMLS. This data may not be complete. We recommend contacting the local school district to confirm school assignments for this home.
- $179,0003 bd1 ba1k sqft205 Brittany Ln, Monticello, IN 47960Off Market
- $229,6002 bd2 ba1.3k sqft106 Brittany Ln, Monticello, IN 47960Off Market
- $217,6002 bd2 ba1.9k sqft207 Brittany Ln, Monticello, IN 47960Off Market
- $241,0003 bd2 ba2.2k sqft111 Brittany Ln, Monticello, IN 47960Off Market
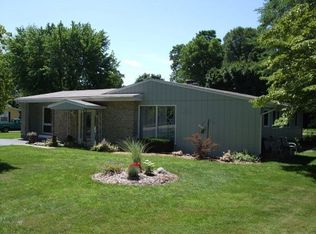
- $223,5003 bd1 ba2.2k sqft111 Brittany Ln, Monticello, IN 47960Off Market
- $570,2005 bd4 ba5.4k sqft204 Brittany Ln, Monticello, IN 47960Off Market
- $243,1003 bd1 ba1.8k sqft109 Brittany Ln, Monticello, IN 47960Off Market
- $257,0003 bd2 ba1.7k sqft203 Shady Hill Ct, Monticello, IN 47960Off Market
A local agent can set up tours, give advice and negotiate with sellers.
A local lender can help you make sure your offer is ready when you are.
Similar homes
- $309,9003 bd3 ba2.1k sqft213 S Park Dr, Monticello, IN 47960For Sale
 MLS ID #202626213, Lisa Malchow, RE/MAX SELECT REALTY. IRMLS
 - $349,9004 bd3 ba2.6k sqft389 N Magnolia Dr, Monticello, IN 47960For Sale
 MLS ID #202632149, Ryan Clemons, Redlow Group. IRMLS
 - $289,9003 bd3 ba1.8k sqft523 S Western Ave, Monticello, IN 47960For Sale
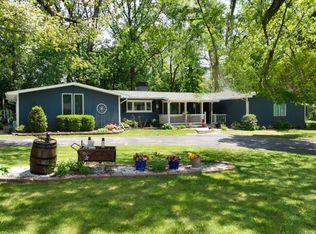 MLS ID #202618312, Michelle Gerhart, VOGEL REAL ESTATE. IRMLS
 - $330,0003 bd2 ba1.7k sqft207 Sandalwood Dr, Monticello, IN 47960For Sale
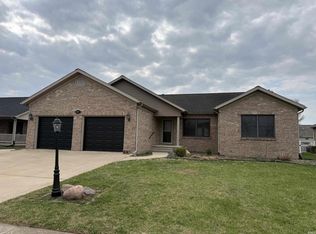 MLS ID #202611030, Lisa Dague, Lisa Dague Realty. IRMLS
 - $357,9003 bd2 ba2k sqft5480 S Salisbury Ct, Monticello, IN 47960For SaleMLS ID #202631181, Jill Coble, REAL ESTATE NETWORK L.L.C. IRMLS
- $250,0003 bd2 ba1.5k sqft104 Oak Dr, Monticello, IN 47960For Sale By Owner
- $349,9003 bd3 ba2.9k sqft1193 N Saddlebrook Ct, Monticello, IN 47960For SaleMLS ID #202625784, Bart Hickman, REAL ESTATE NETWORK L.L.C. IRMLS
- $339,0003 bd2 ba1.6k sqft336 N Beach Dr, Monticello, IN 47960For SaleMLS ID #202611812, Chris Thayer, REAL ESTATE NETWORK L.L.C. IRMLS
- $269,0004 bd3 ba2.5k sqft525 W Marion St, Monticello, IN 47960For SaleMLS ID #202630963, Garrett Criswell, Raeco Realty. IRMLS
- $289,9003 bd2 ba1.9k sqft262 N State Road 39, Monticello, IN 47960For SaleMLS ID #202608312, Garrett Criswell, Raeco Realty. IRMLS
- $299,9003 bd2 ba1.7k sqft11758 W Smith Ridge Ct, Monticello, IN 47960For SaleMLS ID #202622621, Virginia Benitez, VOGEL REAL ESTATE. IRMLS
- $299,0004 bd2 ba1.7k sqft8297 E 475 N, Monticello, IN 47960For SaleMLS ID #202632082, Matt Zook, REAL ESTATE NETWORK L.L.C. IRMLS
- $329,0003 bd2 ba1.7k sqft3997 E 1st Rd, Monticello, IN 47960For SaleMLS ID #202629428, Chris Thayer, REAL ESTATE NETWORK L.L.C. IRMLS
- $369,0004 bd4 ba2.5k sqft11386 W 1200 N, Monticello, IN 47960For SaleMLS ID #202626414, Jace Hicks, Summerland Realty Group, LLC. IRMLS
- $304,9004 bd3 ba1.8k sqft5308 E Chandler Dr, Monticello, IN 47960For SaleMLS ID #202627697, Garrett Criswell, Raeco Realty. IRMLS
- $389,9004 bd3 ba3.6k sqft4386 E Luse Rd, Monticello, IN 47960For SaleMLS ID #202607824, Gregory Vogel II, Gri, VOGEL REAL ESTATE. IRMLS
- $369,2502 bd2 ba1.6k sqft307 S Beach Dr, Monticello, IN 47960For SaleMLS ID #202629863, Brenda Sprunger, Redlow Group. IRMLS
- $239,0003 bd1 ba2k sqft804 Woodlawn Ave, Monticello, IN 47960For SaleMLS ID #202630796, Michelle Gerhart, VOGEL REAL ESTATE. IRMLS
- $289,9003 bd2 ba1.6k sqft3426 N West Shafer Dr, Monticello, IN 47960For SaleMLS ID #202625149, Nathan Walts, REAL ESTATE NETWORK L.L.C. IRMLS
- $399,9003 bd2 ba2.5k sqft10502 N Corley Dr, Monticello, IN 47960For SaleMLS ID #202612165, Sean Dekker, REAL ESTATE NETWORK L.L.C. IRMLS
