Welcome to peaceful country living in Burnettsville, Indiana! This spacious 4-bedroom, 2-bath home sits on 3 beautiful acres, offering plenty of room to spread out, enjoy nature, and make the property your own. The home features a functional layout with generous living space, perfect for anyone looking for a quiet rural retreat. Outside, acreage provides endless possibilities—gardening, recreation, or simply enjoying the wide-open views. A storage shed adds extra convenience for tools, equipment, or outdoor gear. Whether you’re looking for space, privacy, or a place to settle into a slower pace of life, this property delivers the best of country living while still being within reach of nearby towns. Don’t miss this opportunity to own acreage in a quiet setting! Inspections are welcome, but house is being sold as-is.
Active
Price cut: $5K (8/10)
$244,900
8761 N 1300 E, Burnettsville, IN 47926
4beds
1,782sqft
Single Family Residence
Built in 2004
3 Acres Lot
$242,000 Zestimate®
$--/sqft
$-- HOA
What's special
- 222 days |
- 344 |
- 31 |
Zillow last checked:
Listing updated:
Listed by:
Joe Martino Cell:765-434-8598,
Martino Realty & Auctioneers - Monticello
Source: IRMLS,MLS#: 202600942
Facts & features
Interior
Bedrooms & bathrooms
- Bedrooms: 4
- Bathrooms: 2
- Full bathrooms: 2
- Main level bedrooms: 4
Bedroom 1
- Level: Main
Bedroom 2
- Level: Main
Dining room
- Level: Main
- Area: 117
- Dimensions: 9 x 13
Kitchen
- Level: Main
- Area: 208
- Dimensions: 16 x 13
Living room
- Level: Main
- Area: 396
- Dimensions: 22 x 18
Heating
- Forced Air
Cooling
- Central Air
Appliances
- Included: Dishwasher, Microwave, Refrigerator, Gas Range
Features
- Basement: None
- Has fireplace: No
Interior area
- Total structure area: 1,782
- Total interior livable area: 1,782 sqft
- Finished area above ground: 1,782
- Finished area below ground: 0
Video & virtual tour
Property
Features
- Levels: One
- Stories: 1
Lot
- Size: 3 Acres
- Dimensions: 546 x 238
- Features: 3-5.9999
Details
- Additional structures: Shed
- Parcel number: 918214000000.402003
Construction
Type & style
- Home type: SingleFamily
- Property subtype: Single Family Residence
Materials
- Vinyl Siding
Condition
- New construction: No
- Year built: 2004
Utilities & green energy
- Sewer: Private Sewer
- Water: Well
Community & HOA
Community
- Subdivision: None
Location
- Region: Burnettsville
Financial & listing details
- Tax assessed value: $168,600
- Annual tax amount: $991
- Date on market: 1/9/2026
- Listing terms: Cash,Conventional
Estimated market value
$242,000
$230,000 - $254,000
$1,669/mo
Price history
| Date | Event | Price |
|---|---|---|
| 8/10/2026 | Price change | $244,900-2% |
Source:  IRMLS #202600942 Report a problem IRMLS #202600942 Report a problem | ||
| 7/9/2026 | Price change | $249,900-2% |
Source: IRMLS #202600942 Report a problem | ||
| 5/7/2026 | Price change | $254,900-1.9% |
Source: IRMLS #202600942 Report a problem | ||
| 3/3/2026 | Price change | $259,900-3.7% |
Source: IRMLS #202600942 Report a problem | ||
| 1/9/2026 | Listed for sale | $269,900+302.8% |
Source: IRMLS #202600942 Report a problem | ||
| 5/10/2012 | Sold | $67,000-21.6%$38/sqft |
Source:  NIRA as distributed by MLS GRID #598080 Report a problem NIRA as distributed by MLS GRID #598080 Report a problem | ||
| 10/26/2010 | Sold | $85,500$48/sqft |
Source: Agent Provided Report a problem | ||
Public tax history
| Year | Property taxes | Tax assessment |
|---|---|---|
| 2025 | $991 +11.5% | $168,600 -4% |
| 2024 | $889 +19.7% | $175,600 +9.1% |
| 2023 | $743 +7.4% | $160,900 +25.1% |
| 2022 | $692 +10.5% | $128,600 +7.8% |
| 2021 | $626 +22.3% | $119,300 +5.1% |
| 2020 | $512 +10.8% | $113,500 +7.2% |
| 2019 | $462 +59.9% | $105,900 +4.5% |
| 2018 | $289 | $101,300 +22.6% |
| 2017 | $289 +8.4% | $82,600 +0.9% |
| 2016 | $267 -1.8% | $81,900 -1.6% |
| 2014 | $272 -1% | $83,200 |
| 2013 | $274 -24.9% | $83,200 -3.9% |
| 2012 | $365 -69.8% | $86,600 -7.6% |
| 2011 | $1,209 +149.3% | $93,700 -3.9% |
| 2010 | $485 +6.3% | $97,500 |
| 2009 | $456 | $97,500 -11.8% |
| 2007 | -- | $110,600 |
Find assessor info on the county website
Monthly payment
Est. payment
Payment breakdown
Explore the cost of this home by adjusting the details. Changes won't be saved.Climate risks
Neighborhood: 47926
Nearby schools
GreatSchools rating
- 6/10Pioneer Elementary SchoolGrades: PK-6Distance: 6.2 mi
- 9/10Pioneer Jr-Sr High SchoolGrades: 7-12Distance: 6.7 mi
Schools provided by the listing agent
- Elementary: Pioneer
- Middle: Pioneer Jr/Sr
- High: Pioneer Jr/Sr
- District: Pioneer Regional School Corp.
Source: IRMLS. This data may not be complete. We recommend contacting the local school district to confirm school assignments for this home.
- $340,5004 bd2 ba1.7k sqft8865 N 1300 E, Burnettsville, IN 47926Off Market
- $450,0004 bd3 ba3.3k sqft8953 N 1300 E, Burnettsville, IN 47926For Sale
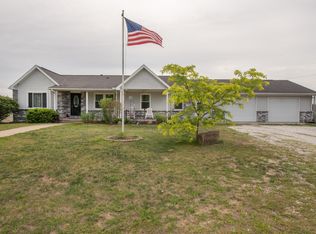
- $245,2003 bd1 ba728 sqft8519 N 1300 E, Burnettsville, IN 47926Off Market
- $444,9003 bd2 ba3.5k sqft13233 E 900 N, Burnettsville, IN 47926Off Market
- $157,8001 bd1 ba1.3k sqft12939 E 900 N, Burnettsville, IN 47926Off Market
- $260,3004 bd1 ba2.3k sqft12929 E State Road 16, Burnettsville, IN 47926Off Market
- $214,900-- bd2 ba1.5k sqft12841 E State Road 16, Burnettsville, IN 47926Off Market
- $1,433,2003 bd1 ba1.8k sqft8965 N 1200 E, Burnettsville, IN 47926Off Market
A local agent can set up tours, give advice and negotiate with sellers.
Similar homes
- $240,0004 bd2 ba1.7k sqft2538 W 700 N, Monon, IN 47959Active
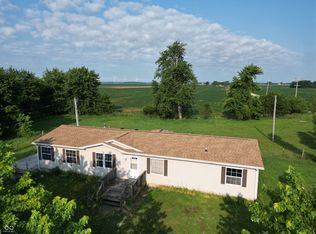 MLS ID #22113555, Daniel Day, REMAX Preferred Group. MIBOR as distributed by MLS GRID
 - $199,9002 bd2 ba1k sqft406 W Church St, Burnettsville, IN 47926For Sale
 MLS ID #202632692, Brenda Sprunger, Redlow Group. IRMLS
 - $299,0004 bd2 ba1.7k sqft8297 E 475 N, Monticello, IN 47960For Sale
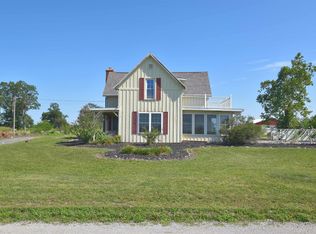 MLS ID #202632082, Matt Zook, REAL ESTATE NETWORK L.L.C. IRMLS
 - $239,9003 bd2 ba1.8k sqft15 W State Route 16, Lucerne, IN 46950For Sale
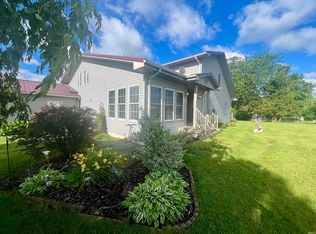 MLS ID #202626907, Kim Reid, Envision Real Estate Team - Logansport. IRMLS
 - $249,9003 bd2 ba1.8k sqft321 E 13th St, Winamac, IN 46996For Sale
 MLS ID #838667, Lisa Malchow, RE/MAX Select Realty. NIRA as distributed by MLS GRID
 - $224,9002 bd1 ba2k sqft2614 S 465 E, Winamac, IN 46996For SaleMLS ID #843616, Frank Lopez, eXp Realty, LLC. NIRA as distributed by MLS GRID
- $235,5004 bd2 ba2k sqft505 W Marion St, Monticello, IN 47960For SaleMLS ID #202628192, Kellie Dussault, Keller Williams Lafayette. IRMLS
- $224,9003 bd2 ba1.4k sqft205 Georgian Ln, Logansport, IN 46947For SaleMLS ID #202632379, Bailey Lewellen, TrustBuilt Realty Group. IRMLS
- $250,0003 bd2 ba1.5k sqft104 Oak Dr, Monticello, IN 47960For Sale By Owner
- $259,9002 bd2 ba1.5k sqft9393 N Lenback Ct, Monticello, IN 47960For SaleMLS ID #202620942, Sean Dekker, REAL ESTATE NETWORK L.L.C. IRMLS
- $219,0003 bd2 ba1.7k sqft210 N Railroad St, Monticello, IN 47960For SaleMLS ID #202633112, Lynn Edgell, @properties. IRMLS
- $295,0005 bd2 ba2.2k sqft5777 N County Road 75 W, Logansport, IN 46947For SaleMLS ID #202613289, Memi P Rennewanz, MPR Realty, LLC. IRMLS
- $229,9003 bd2 ba1.7k sqft1058 S 50 E, Winamac, IN 46996For SaleMLS ID #202620130, Andrew Malott, Whitetail Properties Real Estate. IRMLS
- $269,0004 bd3 ba2.5k sqft525 W Marion St, Monticello, IN 47960For SaleMLS ID #202630963, Garrett Criswell, Raeco Realty. IRMLS
- $229,0004 bd2 ba2.3k sqft708 S Market St, Winamac, IN 46996For SaleMLS ID #202622094, Sarah Sanders, RE/MAX Aspire. IRMLS
- $245,9004 bd2 ba2k sqft406 A&b Marion St, Monticello, IN 47960For SaleMLS ID #202617793, Garrett Criswell, Raeco Realty. IRMLS
- $289,9003 bd2 ba1.9k sqft262 N State Road 39, Monticello, IN 47960For SaleMLS ID #202608312, Garrett Criswell, Raeco Realty. IRMLS
- $209,9003 bd2 ba1.6k sqft2467 N 200 E, Winamac, IN 46996For SaleMLS ID #202626430, Jason Wampler, RE/MAX 1ST CHOICE REALTORS. IRMLS
- $182,0005 bd2 ba1.8k sqft109 Michael Ln, Royal Center, IN 46978For SaleMLS ID #202631320, Bailey Record, TrustBuilt Realty Group. IRMLS
- $225,0004 bd3 ba2.6k sqft500 S Market St, Winamac, IN 46996For SaleMLS ID #202626573, Lisa Malchow, RE/MAX SELECT REALTY. IRMLS
