Private 4-Acre Country Retreat with Main-Level Master & Finished Walk-Out! Welcome to your peaceful sanctuary in Burnettsville! Situated on 4 serene acres, this beautifully maintained home offers the perfect blend of rural privacy and expansive living space. The main level (just under 1,700 sq ft) features a highly desirable, spacious master suite, formal living and dining rooms, plus a cozy family room that flows seamlessly into the breakfast nook and out to the deck. The bright kitchen boasts stainless steel appliances, Silestone solid-surface countertops, and connects to a convenient main-floor laundry, breezeway, and an oversized 2-car attached garage. The real showstopper is the fully finished walk-out basement, doubling your living space with nearly an additional 1,700 sq ft! Ideal for related living or guests, this lower level features a kitchenette, rec room, laundry room, full bath, and incredible versatility: 3 spacious bedrooms plus a den (currently utilized as a 4th basement bedroom). Need a home office? The largest lower-level bedroom is currently outfitted as one. Bonus: nearly all basement bedrooms feature massive walk-in closets. Enjoy ultimate tranquility with room to grow—schedule your tour today!
Active
$450,000
8953 N 1300 E, Burnettsville, IN 47926
4beds
3,348sqft
Single Family Residence
Built in 2002
4 Acres Lot
$-- Zestimate®
$--/sqft
$-- HOA
What's special
Fully finished walk-out basementRec roomConvenient main-floor laundryCozy family roomBright kitchenStainless steel appliancesSilestone solid-surface countertops
- 83 days |
- 273 |
- 16 |
Zillow last checked:
Listing updated:
Listed by:
Kimberly Beazer 765-491-8531,
F.C. Tucker/Shook
Source: IRMLS,MLS#: 202620595
Facts & features
Interior
Bedrooms & bathrooms
- Bedrooms: 4
- Bathrooms: 3
- Full bathrooms: 2
- 1/2 bathrooms: 1
- Main level bedrooms: 1
Bedroom 1
- Level: Main
Bedroom 2
- Level: Basement
Dining room
- Level: Main
- Area: 144
- Dimensions: 12 x 12
Family room
- Level: Main
- Area: 270
- Dimensions: 15 x 18
Kitchen
- Level: Main
- Area: 99
- Dimensions: 11 x 9
Living room
- Level: Main
- Area: 144
- Dimensions: 12 x 12
Office
- Level: Basement
- Area: 132
- Dimensions: 12 x 11
Heating
- Propane, Forced Air
Cooling
- Central Air
Appliances
- Included: Range/Oven Hook Up Gas, Dishwasher, Microwave, Refrigerator, Washer, Dryer-Electric, Gas Range, Gas Water Heater, Water Softener Owned
- Laundry: Sink, Main Level
Features
- 1st Bdrm En Suite, Ceiling Fan(s), Walk-In Closet(s), Countertops-Solid Surf, Stone Counters, Entrance Foyer, Open Floorplan, Double Vanity, Kitchenette, Tub/Shower Combination, Formal Dining Room
- Flooring: Carpet, Laminate, Tile
- Doors: Pocket Doors, Six Panel Doors, Storm Door(s)
- Basement: Full,Walk-Out Access,Finished,Concrete
- Has fireplace: No
- Fireplace features: None
Interior area
- Total structure area: 3,348
- Total interior livable area: 3,348 sqft
- Finished area above ground: 1,674
- Finished area below ground: 1,674
Video & virtual tour
Property
Parking
- Total spaces: 2
- Parking features: Attached, Garage Door Opener, Gravel
- Attached garage spaces: 2
- Has uncovered spaces: Yes
Features
- Levels: One
- Stories: 1
- Patio & porch: Deck, Covered, Patio, Porch Covered
- Fencing: None
Lot
- Size: 4 Acres
- Dimensions: 417x418
- Features: Corner Lot, Sloped, 3-5.9999, Rural, Landscaped
Details
- Parcel number: 918214000000.401003
Construction
Type & style
- Home type: SingleFamily
- Architectural style: Ranch
- Property subtype: Single Family Residence
Materials
- Brick, Vinyl Siding
- Roof: Asphalt
Condition
- New construction: No
- Year built: 2002
Utilities & green energy
- Gas: None
- Sewer: Septic Tank
- Water: Well
Community & HOA
Community
- Security: Security System, Smoke Detector(s)
- Subdivision: None
Location
- Region: Burnettsville
Financial & listing details
- Tax assessed value: $341,300
- Annual tax amount: $2,030
- Date on market: 5/29/2026
- Listing terms: Cash,Conventional,FHA,USDA Loan,VA Loan
Estimated market value
Not available
Estimated sales range
Not available
Not available
Price history
| Date | Event | Price |
|---|---|---|
| 5/29/2026 | Listed for sale | $450,000+350% |
Source:  IRMLS #202620595 Report a problem IRMLS #202620595 Report a problem | ||
| 10/7/2014 | Sold | $100,000$30/sqft |
Source: Agent Provided Report a problem | ||
Public tax history
| Year | Property taxes | Tax assessment |
|---|---|---|
| 2025 | $2,006 +22.1% | $341,300 +10.6% |
| 2024 | $1,644 -9.2% | $308,700 +19.4% |
| 2023 | $1,810 +44% | $258,500 +7.4% |
| 2022 | $1,257 +0.3% | $240,600 +39.6% |
| 2021 | $1,253 +8.1% | $172,400 -1.1% |
| 2020 | $1,160 +1.6% | $174,300 |
| 2019 | $1,141 +17.3% | $174,300 -1% |
| 2018 | $973 | $176,100 +6.6% |
| 2017 | $973 +4% | $165,200 -0.1% |
| 2016 | $936 -1.1% | $165,300 -2.2% |
| 2014 | $946 +0% | $169,000 +8.8% |
| 2013 | $946 -7.6% | $155,400 -5.5% |
| 2012 | $1,023 -6.2% | $164,500 -4.4% |
| 2011 | $1,091 -18.9% | $172,000 -4.7% |
| 2010 | $1,346 +6.6% | $180,500 |
| 2009 | $1,262 | $180,500 |
Find assessor info on the county website
Monthly payment
Est. payment
Payment breakdown
Explore the cost of this home by adjusting the details. Changes won't be saved.Climate risks
Neighborhood: 47926
Nearby schools
GreatSchools rating
- 6/10Pioneer Elementary SchoolGrades: PK-6Distance: 6.3 mi
- 9/10Pioneer Jr-Sr High SchoolGrades: 7-12Distance: 6.7 mi
Schools provided by the listing agent
- Elementary: Pioneer
- Middle: Pioneer Jr/Sr
- High: Pioneer Jr/Sr
- District: Pioneer Regional School Corp.
Source: IRMLS. This data may not be complete. We recommend contacting the local school district to confirm school assignments for this home.
- $340,5004 bd2 ba1.7k sqft8865 N 1300 E, Burnettsville, IN 47926Off Market
- $244,9004 bd2 ba1.7k sqft8761 N 1300 E, Burnettsville, IN 47926For Sale
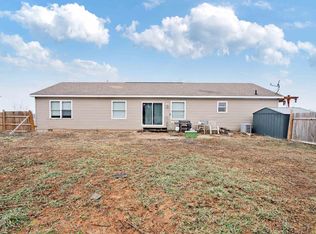
- $444,9003 bd2 ba3.5k sqft13233 E 900 N, Burnettsville, IN 47926Off Market
- $157,8001 bd1 ba1.3k sqft12939 E 900 N, Burnettsville, IN 47926Off Market
- $245,2003 bd1 ba728 sqft8519 N 1300 E, Burnettsville, IN 47926Off Market
- $165,0003 bd2 ba1.4k sqft12737 E 950 N, Burnettsville, IN 47926Sold
- $302,2003 bd2 ba1.5k sqft9592 N 1300 E, Burnettsville, IN 47926Off Market
- $5,400-- bd-- ba-- sqft950 N, Burnettsville, IN 47926Off Market
A local agent can set up tours, give advice and negotiate with sellers.
Similar homes
- $244,9004 bd2 ba1.7k sqft8761 N 1300 E, Burnettsville, IN 47926For SaleMLS ID #202600942, Joe Martino, Martino Realty & Auctioneers - Monticello. IRMLS
- $535,0004 bd4 ba3.1k sqft6006 W 675 N, Delphi, IN 46923For Sale
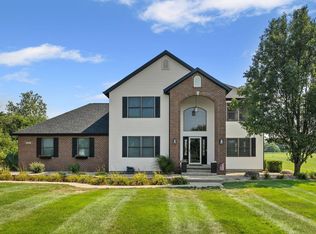 MLS ID #202630836, Gena Martin, GMR Realty. IRMLS
 - $449,9003 bd3 ba3.3k sqft1860 E Us Highway 24, Reynolds, IN 47980For Sale
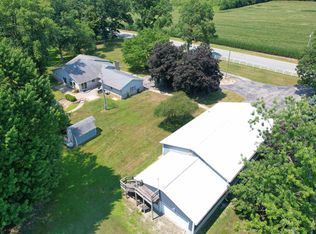 MLS ID #202628896, Sean Dekker, REAL ESTATE NETWORK L.L.C. IRMLS
 - $389,0003 bd2 ba1.9k sqft7177 W 100 N, Rochester, IN 46975For Sale
 MLS ID #202633982, Sarah Sanders, RE/MAX Aspire. IRMLS
 - $439,9004 bd3 ba2k sqft1828 N Royal Oaks Dr, Monticello, IN 47960For SaleMLS ID #202616437, Gregory Vogel II, Gri, VOGEL REAL ESTATE. IRMLS
- $299,0004 bd2 ba1.7k sqft8297 E 475 N, Monticello, IN 47960For SaleMLS ID #202632082, Matt Zook, REAL ESTATE NETWORK L.L.C. IRMLS
- $474,9003 bd2 ba2.3k sqft8395 N Kiger Dr, Monticello, IN 47960For Sale
 MLS ID #838498, Nichole Barnett, RE/MAX Executives. NIRA as distributed by MLS GRID
 - $449,9004 bd3 ba3.3k sqft5174 E Highland Cove Ct, Monticello, IN 47960For SaleMLS ID #202605419, Anthony Cohen, Summerland Realty Group, LLC. IRMLS
- $369,0004 bd4 ba2.5k sqft11386 W 1200 N, Monticello, IN 47960For SaleMLS ID #202626414, Jace Hicks, Summerland Realty Group, LLC. IRMLS
- $459,9005 bd3 ba3.3k sqft5720 E 100 N, Monticello, IN 47960For SaleMLS ID #202630708, McKenzie Forest, RE/MAX Aspire. IRMLS
- $495,0003 bd3 ba3.5k sqft11624 W Briarwood Dr, Monticello, IN 47960For SaleMLS ID #202621723, Tan Hardebeck, REAL ESTATE NETWORK L.L.C. IRMLS
- $349,9994 bd4 ba3.1k sqft8010 W County Road 400 N, Royal Center, IN 46978For SaleMLS ID #202601786, Rachel Henry, Modern Real Estate. IRMLS
- $499,9003 bd2 ba1.8k sqft8248 N 75 West Xrds, Monon, IN 47959For SaleMLS ID #202623279, Gregory Vogel II, Gri, VOGEL REAL ESTATE. IRMLS
- $389,9004 bd3 ba3.6k sqft4386 E Luse Rd, Monticello, IN 47960For SaleMLS ID #202607824, Gregory Vogel II, Gri, VOGEL REAL ESTATE. IRMLS
- $435,0005 bd3 ba3.3k sqft11760 W Lookout Dr, Monticello, IN 47960For SaleMLS ID #202627872, Bart Hickman, REAL ESTATE NETWORK L.L.C. IRMLS
- $379,9003 bd3 ba2.3k sqft2600 E 1100 N, Monon, IN 47959For SaleMLS ID #202629287, Triva Woodley, VOGEL REAL ESTATE. IRMLS
- $449,9003 bd4 ba4.7k sqft2925 High St, Logansport, IN 46947For SaleMLS ID #202629883, Malinda Galloway, Envision Real Estate Team - Logansport. IRMLS
- $629,9004 bd4 ba3.1k sqft5239 E Colonial Oaks Dr, Monticello, IN 47960For SaleMLS ID #202632311, Mary Pomasl, MPR Realty, LLC. IRMLS
- $499,9003 bd2 ba1.7k sqft2232 N Norway Trl, Monticello, IN 47960For SaleMLS ID #202631409, Paul Bunch, Keller Williams Lafayette. IRMLS
- $349,9004 bd3 ba2.6k sqft389 N Magnolia Dr, Monticello, IN 47960For SaleMLS ID #202632149, Ryan Clemons, Redlow Group. IRMLS
