Situated on 5 acres, this 3-bedroom, 2-bath home offers 1,914 square feet of living space along with plenty of room for hobbies, animals, storage, and more. A long driveway sets the home back from the main road, offering an added sense of privacy. The primary bedroom is conveniently located on the main level, while the upper level features two additional bedrooms and a dedicated full bath. Also upstairs is a versatile bonus room that could serve as a home office, hobby room, playroom, or additional flex space. Outside, the property offers a large 3-car detached garage complete with its own bathroom, two barns, and a chicken coop. With multiple outbuildings and five acres to work with, this property provides an excellent setup for those interested in homesteading, gardening, small-scale farming, or simply enjoying additional space and privacy.
Active
$389,000
7177 W 100 N, Rochester, IN 46975
3beds
1,914sqft
Single Family Residence
Built in 1910
5.01 Acres Lot
$382,600 Zestimate®
$--/sqft
$-- HOA
What's special
Chicken coopVersatile bonus roomMultiple outbuildingsTwo barns
- 33 days
- 834
- 54
Zillow last checked:
Listing updated:
Listed by:
Sarah Sanders 574-229-2733,
RE/MAX Aspire
Source: IRMLS,MLS#: 202633982
Facts & features
Interior
Bedrooms & bathrooms
- Bedrooms: 3
- Bathrooms: 2
- Full bathrooms: 2
- Main level bedrooms: 1
Bedroom 1
- Level: Main
Bedroom 2
- Level: Upper
Dining room
- Level: Main
- Area: 225
- Dimensions: 15 x 15
Kitchen
- Level: Main
- Area: 96
- Dimensions: 12 x 8
Living room
- Level: Main
- Area: 195
- Dimensions: 15 x 13
Office
- Level: Main
- Area: 81
- Dimensions: 9 x 9
Heating
- Propane, Propane Tank Owned
Cooling
- Central Air
Appliances
- Included: Dishwasher, Microwave, Refrigerator, Electric Range
- Laundry: Main Level
Features
- Ceiling Fan(s)
- Flooring: Hardwood, Carpet
- Basement: Crawl Space,Partial,Unfinished,Sump Pump
- Attic: Pull Down Stairs
- Has fireplace: No
- Fireplace features: Dining Room, Wood Burning
Interior area
- Total structure area: 2,485
- Total interior livable area: 1,914 sqft
- Finished area above ground: 1,914
- Finished area below ground: 0
Video & virtual tour
Property
Parking
- Total spaces: 3
- Parking features: Detached, Garage Door Opener, Garage Utilities, Gravel
- Garage spaces: 3
- Has uncovered spaces: Yes
Features
- Levels: One and One Half
- Stories: 1.5
- Patio & porch: Porch Covered
- Fencing: Farm
Lot
- Size: 5.01 Acres
- Dimensions: 780x274
- Features: Pasture, Rural
Details
- Parcel number: 250511200001.010013
Construction
Type & style
- Home type: SingleFamily
- Property subtype: Single Family Residence
Materials
- Metal Siding, Vinyl Siding
- Roof: Metal
Condition
- New construction: No
- Year built: 1910
Utilities & green energy
- Sewer: Septic Tank
- Water: Well
Community & HOA
Community
- Features: Playground
- Subdivision: None
Location
- Region: Rochester
Financial & listing details
- Tax assessed value: $140,000
- Annual tax amount: $1,908
- Date on market: 8/20/2026
- Listing terms: Cash,Conventional
Estimated market value
$382,600
$363,000 - $402,000
$1,522/mo
Price history
| Date | Event | Price |
|---|---|---|
| 8/20/2026 | Listed for sale | $389,000-34.6% |
Source:  IRMLS #202633982 Report a problem IRMLS #202633982 Report a problem | ||
| 6/12/2026 | Sold | $595,000 |
Source: IRMLS #202623396 Report a problem | ||
Public tax history
| Year | Property taxes | Tax assessment |
|---|---|---|
| 2025 | $470 -41.4% | $140,000 +22.7% |
| 2024 | $802 -13.8% | $114,100 -7.7% |
| 2023 | $931 +13.2% | $123,600 -1.8% |
| 2022 | $822 -0.7% | $125,900 +15.5% |
| 2021 | $828 +16% | $109,000 +2.3% |
| 2020 | $714 -7.3% | $106,600 +9% |
| 2019 | $770 +7.9% | $97,800 +4.4% |
| 2018 | $714 +76.4% | $93,700 |
| 2017 | $405 | $93,700 -1.2% |
| 2016 | $405 +17.1% | $94,800 +15.9% |
| 2014 | $346 +21.7% | $81,800 -1.7% |
| 2013 | $284 +22.9% | $83,200 +1.1% |
| 2012 | $231 -37.4% | $82,300 -5.5% |
| 2011 | $369 +41.6% | $87,100 +25.1% |
| 2010 | $260 +16.5% | $69,600 +2.5% |
| 2009 | $224 -11.3% | $67,900 +16.7% |
| 2007 | $252 -31.8% | $58,200 +11.3% |
| 2006 | $369 | $52,300 |
Find assessor info on the county website
Monthly payment
Est. payment
Payment breakdown
Explore the cost of this home by adjusting the details. Changes won't be saved.Climate risks
Neighborhood: 46975
Nearby schools
Schools provided by the listing agent
- Elementary: Columbia / Riddle
- Middle: Rochester Community
- High: Rochester Community
- District: Rochester Community School Corp.
Source: IRMLS. This data may not be complete. We recommend contacting the local school district to confirm school assignments for this home.
Similar homes
- $320,0003 bd3 ba2.1k sqft4675 Beach Ln, Rochester, IN 46975For Sale
 MLS ID #202632516, Ashli Rowe, Redlow Group. IRMLS
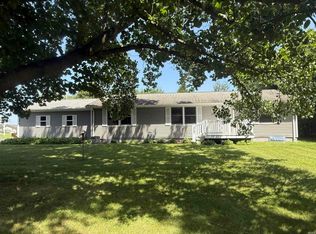
 - $399,0003 bd2 ba1.4k sqft2309 Meiser Dr, Rochester, IN 46975For Sale
 MLS ID #202626803, Nikki Sheppard, RE/MAX SELECT REALTY. IRMLS
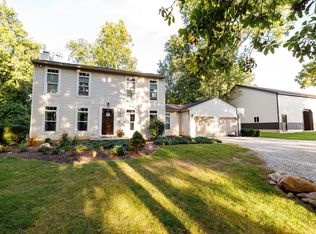
 - $468,0004 bd3 ba1.6k sqft3837 S 500 E, Rochester, IN 46975For Sale
 MLS ID #202637456, Ty Mills, Mossy Oak Properties/Indiana Land and Lifestyle. IRMLS
 - $468,0004 bd3 ba1.9k sqft3837 S 500 E #R, Rochester, IN 46975For Sale
 MLS ID #116914, Ty Mills. REALSTACK
 - $390,0003 bd2 ba2.6k sqft1500 N Lake Shore Dr, Kewanna, IN 46939For Sale
 MLS ID #806563, Dewain Davis, RE/MAX Select Realty. NIRA as distributed by MLS GRID
