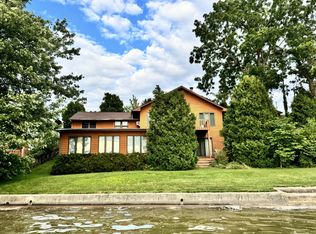
Experience stunning views of Lake Bruce from both the main level and walkout basement of this 2,908 sq ft cedar-sided home, boasting 120’ of prime lake frontage with a concrete seawall. The main level includes a foyer, a luxurious master suite with kitchenette, fireplace, bath, walk in closet, private deck, and two additional bedrooms to complete the main floor. The lower-level features kitchen, dining area with fireplace, a living room with lake facing sliding doors, a full bath and sunroom with ample windows. Step outside onto the deck to enjoy the beautiful sunsets, host gatherings or do some grilling. This Home also comes with a 2-car detached garage and storage shed.
Active
$390,000
1500 N Lakeshore Dr, Kewanna, IN 46939
3beds
2,678sqft
Single Family Residence
Built in 1947
0.32 Acres Lot
$-- Zestimate®
$--/sqft
$-- HOA
What's special
- 782 days
- 76
- 4
Zillow last checked:
Listing updated:
Listed by:
Dewain Davis 574-595-0820,
RE/MAX SELECT REALTY
Source: IRMLS,MLS#: 202425236
Facts & features
Interior
Bedrooms & bathrooms
- Bedrooms: 3
- Bathrooms: 2
- Full bathrooms: 2
- Main level bedrooms: 3
Bedroom 1
- Level: Main
Bedroom 2
- Level: Main
Dining room
- Level: Basement
- Area: 170
- Dimensions: 10 x 17
Kitchen
- Level: Basement
- Area: 187
- Dimensions: 11 x 17
Living room
- Level: Basement
- Area: 406
- Dimensions: 14 x 29
Heating
- Electric, Natural Gas, Baseboard, Forced Air
Cooling
- Central Air, Window Unit(s), Ceiling Fan(s)
Appliances
- Included: Dishwasher, Microwave, Refrigerator, Washer, Freezer, Gas Oven, Gas Range, Gas Water Heater, Water Softener Owned
Features
- Ceiling Fan(s), Eat-in Kitchen, Entrance Foyer, Kitchenette, Main Level Bedroom Suite
- Flooring: Carpet, Tile
- Windows: Window Treatments
- Basement: Full,Finished,Block
- Number of fireplaces: 2
- Fireplace features: Dining Room, 1st Bdrm, Wood Burning, Gas Starter
Interior area
- Total structure area: 2,678
- Total interior livable area: 2,678 sqft
- Finished area above ground: 1,339
- Finished area below ground: 1,339
Video & virtual tour
Property
Parking
- Total spaces: 2
- Parking features: Detached, Garage Door Opener, Asphalt
- Garage spaces: 2
- Has uncovered spaces: Yes
Features
- Levels: One
- Stories: 1
- Patio & porch: Deck
- Has view: Yes
- View description: Water
- Has water view: Yes
- Water view: Water
- Waterfront features: Waterfront, Waterfront-Level Bank, Lake Front, Non Ski Lake, Lake
- Body of water: Bruce Lake
- Frontage length: Channel/Canal Frontage(0),Water Frontage(120)
Lot
- Size: 0.32 Acres
- Dimensions: 120x119
- Features: Sloped, 0-2.9999, Lake
Details
- Additional structures: Shed
- Parcel number: 250506423003.000014
Construction
Type & style
- Home type: SingleFamily
- Architectural style: Ranch
- Property subtype: Single Family Residence
Materials
- Cedar
- Roof: Rubber,Shingle
Condition
- New construction: No
- Year built: 1947
Utilities & green energy
- Electric: REMC
- Gas: NIPSCO
- Sewer: Public Sewer
- Water: Well
Community & HOA
Community
- Subdivision: None
Location
- Region: Kewanna
Financial & listing details
- Annual tax amount: $4,380
- Date on market: 7/9/2024
- Listing terms: Cash,Conventional,FHA,USDA Loan,VA Loan
Estimated market value
Not available
Estimated sales range
Not available
Not available
Price history
| Date | Event | Price |
|---|---|---|
| 4/10/2026 | Price change | $390,000-8.2% |
Source:  IRMLS #202425236 Report a problem IRMLS #202425236 Report a problem | ||
| 7/9/2025 | Price change | $425,000-5.6% |
Source: IRMLS #202425236 Report a problem | ||
| 4/3/2025 | Price change | $450,000-8.2% |
Source: IRMLS #202425236 Report a problem | ||
| 7/9/2024 | Listed for sale | $490,000 |
Source: IRMLS #202425236 Report a problem | ||
Public tax history
Tax history is unavailable.
Monthly payment
Est. payment
Payment breakdown
Explore the cost of this home by adjusting the details. Changes won't be saved.Climate risks
Neighborhood: Lake Bruce
Nearby schools
Schools provided by the listing agent
- Elementary: Caston
- Middle: Caston Jr/Sr
- High: Caston Jr/Sr
- District: Caston S.D.
Source: IRMLS. This data may not be complete. We recommend contacting the local school district to confirm school assignments for this home.
Similar homes
- $390,0003 bd2 ba2.6k sqft1500 N Lake Shore Dr, Kewanna, IN 46939For Sale
 MLS ID #806563, Dewain Davis, RE/MAX Select Realty. NIRA as distributed by MLS GRID
 - $259,9003 bd2 ba2.7k sqft1199 N Main St, Kewanna, IN 46939For Sale
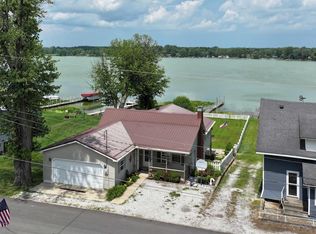 MLS ID #202633862, Lisa Malchow, RE/MAX SELECT REALTY. IRMLS
 - $389,0003 bd2 ba1.9k sqft7177 W 100 N, Rochester, IN 46975For Sale
 MLS ID #202633982, Sarah Sanders, RE/MAX Aspire. IRMLS
 - $295,0003 bd2 ba1.3k sqft11612 W South Park Rd, Kewanna, IN 46939For Sale
 MLS ID #202631739, Dewain Davis, RE/MAX SELECT REALTY. IRMLS
 - $250,0004 bd2 ba2.9k sqft731 E 25 S, Winamac, IN 46996For SaleMLS ID #844353, Kayley Johnson, White Hat Realty Group, LLC. NIRA as distributed by MLS GRID
- $375,0006 bd3 ba2.3k sqft7103 N 725 W, Winamac, IN 46996For SaleMLS ID #842036, Charles Gullett, Realty Executives Premier. NIRA as distributed by MLS GRID
