Experience the comfort of a home on Bruce Lake, where you can relax and soak in the stunning lake views from your covered patio. This property features two spacious bedrooms, each equipped with ample closet space, and a beautifully updated main floor bathroom complete with a walk-in shower. The walk-out basement offers a tiled living area that overlooks the lake, along with a dining room, kitchen, laundry room, and a bathroom featuring a walk-in tub. Recent upgrades include a metal roof, new gutters with leaf filters, a well pump, and a hot water heater. The exterior is adorned with vibrant perennials, enhancing the picturesque landscaping. Additionally, the property includes a two-car garage, a storage shed, and extra parking area!
Active
Price cut: $10K (10/6)
$249,900
1199 N Main St, Kewanna, IN 46939
3beds
2,748sqft
Single Family Residence
Built in 1953
10,018 Square Feet Lot
$-- Zestimate®
$--/sqft
$-- HOA
What's special
Walk-out basementExtra parking areaStorage shedTwo-car garageLake viewsMetal roofTwo spacious bedrooms
- 61 days
- 850
- 59
Zillow last checked:
Listing updated:
Listed by:
Lisa Malchow 574-595-0722,
RE/MAX SELECT REALTY
Source: IRMLS,MLS#: 202633862
Facts & features
Interior
Bedrooms & bathrooms
- Bedrooms: 3
- Bathrooms: 2
- Full bathrooms: 2
- Main level bedrooms: 3
Bedroom 1
- Level: Main
Bedroom 2
- Level: Main
Dining room
- Level: Basement
- Area: 169
- Dimensions: 13 x 13
Family room
- Level: Main
- Area: 285
- Dimensions: 15 x 19
Kitchen
- Level: Basement
- Area: 156
- Dimensions: 12 x 13
Living room
- Level: Basement
- Area: 416
- Dimensions: 26 x 16
Heating
- Electric, Baseboard
Cooling
- Wall Unit(s)
Appliances
- Included: Refrigerator, Electric Range, Electric Water Heater
- Laundry: Electric Dryer Hookup
Features
- Ceiling Fan(s), Laminate Counters, Main Level Bedroom Suite
- Flooring: Carpet, Tile
- Basement: Partial,Walk-Out Access,Finished,Block
- Number of fireplaces: 1
- Fireplace features: Family Room
Interior area
- Total structure area: 2,924
- Total interior livable area: 2,748 sqft
- Finished area above ground: 1,520
- Finished area below ground: 1,228
Video & virtual tour
Property
Parking
- Total spaces: 2
- Parking features: Attached, Gravel
- Attached garage spaces: 2
- Has uncovered spaces: Yes
Features
- Levels: One
- Stories: 1
- Patio & porch: Covered
- Fencing: Chain Link
- Has view: Yes
- View description: Water
- Has water view: Yes
- Water view: Water
- Waterfront features: Waterfront, Waterfront-Level Bank, Pier/Dock, Deeded, Recorded, Lake Front, Non Ski Lake, Lake
- Body of water: Bruce Lake
- Frontage length: Channel/Canal Frontage(0),Water Frontage(50)
Lot
- Size: 10,018 Square Feet
- Dimensions: 50X202
- Features: Sloped, 0-2.9999, Lake, Landscaped
Details
- Additional structures: Shed
- Parcel number: 250506377004.000014
Construction
Type & style
- Home type: SingleFamily
- Architectural style: Ranch
- Property subtype: Single Family Residence
Materials
- Vinyl Siding
- Roof: Metal
Condition
- New construction: No
- Year built: 1953
Utilities & green energy
- Electric: NIPSCO
- Gas: NIPSCO
- Sewer: Regional
- Water: Well
Community & HOA
Community
- Features: None
- Subdivision: None
Location
- Region: Kewanna
Financial & listing details
- Tax assessed value: $303,200
- Annual tax amount: $1,100
- Date on market: 8/19/2026
- Listing terms: Cash,Conventional,FHA,USDA Loan,VA Loan
Estimated market value
Not available
Estimated sales range
Not available
$1,704/mo
Price history
| Date | Event | Price |
|---|---|---|
| 10/6/2026 | Price change | $249,900-3.8% |
Source:  IRMLS #202633862 Report a problem IRMLS #202633862 Report a problem | ||
| 8/19/2026 | Listed for sale | $259,900-5.5% |
Source: IRMLS #202633862 Report a problem | ||
| 8/12/2026 | Listing removed | $274,900$100/sqft |
Source:  NIRA as distributed by MLS GRID #823666 Report a problem NIRA as distributed by MLS GRID #823666 Report a problem | ||
| 7/20/2026 | Listed for sale | $274,900$100/sqft |
Source: NIRA as distributed by MLS GRID #823666 Report a problem | ||
| 7/17/2026 | Contingent | $274,900$100/sqft |
Source: NIRA as distributed by MLS GRID #823666 Report a problem | ||
| 7/9/2026 | Listed for sale | $274,900-8.3% |
Source: IRMLS #202524344 Report a problem | ||
| 12/14/2025 | Price change | $299,900-9.1% |
Source: IRMLS #202524344 Report a problem | ||
| 9/17/2025 | Price change | $329,900-5.7% |
Source: IRMLS #202524344 Report a problem | ||
| 8/8/2025 | Price change | $349,900-2.8% |
Source: IRMLS #202524344 Report a problem | ||
| 6/25/2025 | Listed for sale | $360,000 |
Source: IRMLS #202524344 Report a problem | ||
Public tax history
| Year | Property taxes | Tax assessment |
|---|---|---|
| 2025 | $804 -6% | $303,200 +40.7% |
| 2024 | $855 -11.8% | $215,500 -2.4% |
| 2023 | $969 +72.2% | $220,900 +6.4% |
| 2022 | $563 -16.1% | $207,700 +20.3% |
| 2021 | $671 +5.7% | $172,700 +6.1% |
| 2020 | $635 -8.8% | $162,700 -0.2% |
| 2019 | $697 +6.4% | $163,100 +0.1% |
| 2018 | $655 +48% | $162,900 +0.7% |
| 2017 | $442 | $161,800 -0.1% |
| 2016 | $442 +14.9% | $161,900 +0.9% |
| 2014 | $385 +53.8% | $160,400 -0.3% |
| 2013 | $250 -32.1% | $160,900 -1% |
| 2012 | $369 -39.1% | $162,500 -4.8% |
| 2011 | $606 +38.2% | $170,700 +10.4% |
| 2010 | $438 -1.8% | $154,600 +2.2% |
| 2009 | $446 -30.7% | $151,200 +0.4% |
| 2007 | $645 -2.7% | $150,600 +46.1% |
| 2006 | $662 | $103,100 |
Find assessor info on the county website
Monthly payment
Est. payment
Payment breakdown
Explore the cost of this home by adjusting the details. Changes won't be saved.Climate risks
Neighborhood: Lake Bruce
Nearby schools
Schools provided by the listing agent
- Elementary: Caston
- Middle: Caston Jr/Sr
- High: Caston Jr/Sr
- District: Caston S.D.
Source: IRMLS. This data may not be complete. We recommend contacting the local school district to confirm school assignments for this home.
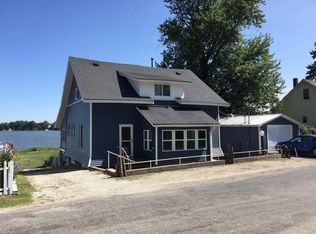
Similar homes
- $249,5003 bd4 ba1.7k sqft1241 N Main St, Kewanna, IN 46939For Sale
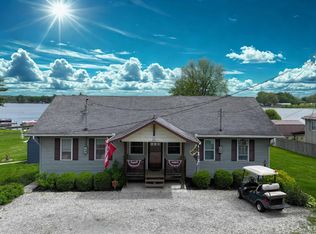 MLS ID #202641099, Lisa Malchow, RE/MAX SELECT REALTY. IRMLS
 - $249,9003 bd2 ba1.8k sqft321 E 13th St, Winamac, IN 46996For Sale
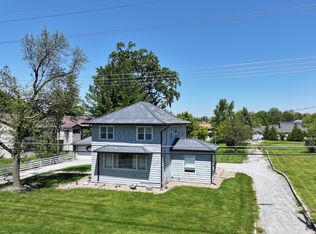
 MLS ID #838667, Lisa Malchow, RE/MAX Select Realty. NIRA as distributed by MLS GRID
 - $--2 bd2 ba2.7k sqft2097 Sycamore Dr, Rochester, IN 46975Auction
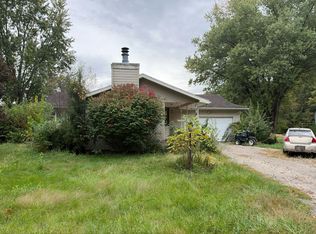 Auction.com 2
 - $289,0003 bd2 ba2.5k sqft19822 State Road 10, Culver, IN 46511For Sale
 MLS ID #202634996, Mandy Campbell, RE/MAX Aspire. IRMLS
 - $199,9002 bd1 ba2k sqft2614 S 465 E, Winamac, IN 46996For SaleMLS ID #843616, Frank Lopez, eXp Realty, LLC. NIRA as distributed by MLS GRID
