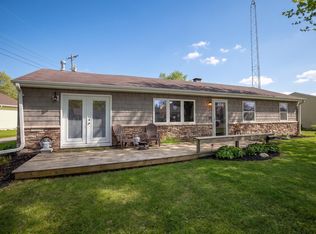
High Quality 4 bedroom 2 full bath family home with full basement and 3-car garage. Are you looking for a family home that can facilitate a large family without a large price? Take a look at this well built offering! Boasting a large Great Room upstairs and matching Family Room in the basement. Featuring a master bedroom suite with private full bath. The other 3 bedrooms can easily access the full bath on the main floor. This is a very functional floor plan with work shop areas located in insulated garage and the utility room in the large dry basement. Beautiful wood trim throughout. A very high quality dwelling! Located a short walk from the Dam on NW corner of Lake Manitou, the city golf course, and the walking trails. A great value at a great price! Schedule your tour today.
Active
$239,000
1201 Jackson Blvd, Rochester, IN 46975
4beds
2,575sqft
Single Family Residence
Built in 1960
0.25 Acres Lot
$233,400 Zestimate®
$--/sqft
$-- HOA
What's special
- 12 days
- 369
- 19
Zillow last checked:
Listing updated:
Listed by:
Orville M Haney 574-505-0681,
Homes Land & Lakes Realty
Source: IRMLS,MLS#: 202636532
Facts & features
Interior
Bedrooms & bathrooms
- Bedrooms: 4
- Bathrooms: 2
- Full bathrooms: 2
- Main level bedrooms: 4
Bedroom 1
- Level: Main
Bedroom 2
- Level: Main
Dining room
- Level: Main
- Area: 180
- Dimensions: 15 x 12
Family room
- Level: Lower
- Area: 961
- Dimensions: 31 x 31
Kitchen
- Level: Main
- Area: 180
- Dimensions: 15 x 12
Living room
- Level: Main
- Area: 544
- Dimensions: 34 x 16
Heating
- Natural Gas
Cooling
- Central Air
Appliances
- Included: Range/Oven Hook Up Gas, Dishwasher, Refrigerator, Gas Oven, Gas Water Heater
- Laundry: Electric Dryer Hookup, Sink, Main Level
Features
- Breakfast Bar, Ceiling Fan(s), Laminate Counters, Natural Woodwork, Open Floorplan, Tub/Shower Combination, Main Level Bedroom Suite, Great Room
- Flooring: Carpet, Laminate, Vinyl
- Basement: Full,Partially Finished,Block
- Has fireplace: No
Interior area
- Total structure area: 3,183
- Total interior livable area: 2,575 sqft
- Finished area above ground: 1,614
- Finished area below ground: 961
Video & virtual tour
Property
Parking
- Total spaces: 3
- Parking features: Attached, Garage Door Opener, Garage Utilities, Concrete
- Attached garage spaces: 3
- Has uncovered spaces: Yes
Features
- Levels: One
- Stories: 1
- Patio & porch: Porch
- Exterior features: Workshop
- Fencing: None
- Waterfront features: Walk to Lake Access
Lot
- Size: 0.25 Acres
- Dimensions: 111x98
- Features: Corner Lot, Level, 0-2.9999, City/Town/Suburb, Lake, Landscaped, Near Walking Trail
Details
- Parcel number: 250709335001.000009
Construction
Type & style
- Home type: SingleFamily
- Architectural style: Ranch
- Property subtype: Single Family Residence
Materials
- Vinyl Siding, Masonry
- Roof: Asphalt,Shingle
Condition
- New construction: No
- Year built: 1960
Utilities & green energy
- Electric: NIPSCO
- Gas: NIPSCO
- Sewer: City
- Water: City
Community & HOA
Community
- Features: Golf, Sidewalks
- Subdivision: None
Location
- Region: Rochester
Financial & listing details
- Tax assessed value: $196,100
- Annual tax amount: $1,200
- Date on market: 9/4/2026
- Listing terms: Conventional,FHA,USDA Loan
Estimated market value
$233,400
$210,000 - $254,000
$1,550/mo
Price history
| Date | Event | Price |
|---|---|---|
| 9/16/2026 | Listed for sale | $239,000+87.5% |
Source:  IRMLS #202636532 Report a problem IRMLS #202636532 Report a problem | ||
| 7/13/2019 | Listing removed | $127,500$50/sqft |
Source: Homes Land & Lakes Realty #201911128 Report a problem | ||
| 5/18/2019 | Price change | $127,500-1.5%$50/sqft |
Source: Homes Land & Lakes Realty #201911128 Report a problem | ||
| 3/31/2019 | Listed for sale | $129,500$50/sqft |
Source: Homes Land & Lakes Realty #201911128 Report a problem | ||
Public tax history
| Year | Property taxes | Tax assessment |
|---|---|---|
| 2025 | $2,766 -7.5% | $196,100 +41.8% |
| 2024 | $2,990 +8.6% | $138,300 -7.5% |
| 2023 | $2,752 +14.4% | $149,500 +8.6% |
| 2022 | $2,406 | $137,600 +14.4% |
| 2021 | $2,406 +12.2% | $120,300 |
| 2020 | $2,144 -2% | $120,300 +12.2% |
| 2019 | $2,188 -53.1% | $107,200 -2% |
| 2018 | $4,666 +119.7% | $109,400 +1.1% |
| 2017 | $2,124 | $108,200 |
| 2016 | $2,124 -0.5% | $108,200 +1.4% |
| 2014 | $2,134 -0.5% | $106,700 -0.5% |
| 2013 | $2,144 +3% | $107,200 -1.3% |
| 2012 | $2,082 -11.2% | $108,600 -7.3% |
| 2011 | $2,344 +190.6% | $117,200 -2.5% |
| 2010 | $807 +26.1% | $120,200 +2.6% |
| 2009 | $640 +15.1% | $117,200 +5.2% |
| 2007 | $556 -45% | $111,400 +7.6% |
| 2006 | $1,011 | $103,500 +5% |
| 2005 | -- | $98,600 |
Find assessor info on the county website
Monthly payment
Est. payment
Payment breakdown
Explore the cost of this home by adjusting the details. Changes won't be saved.Climate risks
Neighborhood: 46975
Nearby schools
Schools provided by the listing agent
- Elementary: Columbia / Riddle
- Middle: Rochester Community
- High: Rochester Community
- District: Rochester Community School Corp.
Source: IRMLS. This data may not be complete. We recommend contacting the local school district to confirm school assignments for this home.
Similar homes
- $249,9003 bd2 ba1.9k sqft888 W 13th St, Rochester, IN 46975For Sale
 MLS ID #202637052, Chuck Pocock, III, MANITOU REALTY and AUCTION, INC.. IRMLS
 - $350,0004 bd3 ba2.3k sqft808 W 9th St, Rochester, IN 46975For Sale By Owner
- $277,5003 bd2 ba1.3k sqft909 Clover St, Rochester, IN 46975For Sale
 MLS ID #202631125, Gwen Hornstein, Rochester Realty, LLC. IRMLS
 - $--4 bd2 ba2.1k sqft826 Jefferson St, Rochester, IN 46975Auction
 Auction.com 1
 - $200,0003 bd3 ba3.2k sqft1810 Oakwood Dr, Rochester, IN 46975For Sale
 MLS ID #844250, Kyle Elam, Blackrock Real Estate Services. NIRA as distributed by MLS GRID
 - $242,0003 bd2 ba1.4k sqft19700 State Highway 10, Culver, IN 46511For SaleMLS ID #845403, Kristin Phillippe, Century 21 Affiliated. NIRA as distributed by MLS GRID
