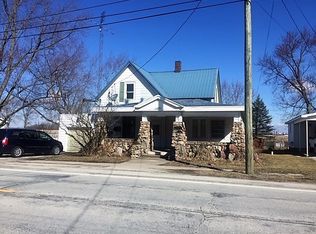
Welcome to this charming 1.5-story home offering peaceful country-style living on nearly an acre, conveniently located 5 miles from Rochester and Lake Manitou, and just 5.5 miles from Akron. With 3 bedrooms and 1 full bath, this home offers plenty of flexible living space, including a living room, dining room, family room, kitchen, and bonus room that could easily serve as an additional bedroom, recreation room, or flex space. The updated full bathroom features a spacious walk-in shower, while the main-floor laundry room offers added convenience, including two built-in closets for ample storage. Outside, you’ll find plenty of parking with a carport on one side of the home and an additional open driveway on the other. The property also includes a versatile outbuilding that can be used as a two-vehicle garage, workshop, or additional storage space. Enjoy peace of mind knowing a metal roof was added in October 2025. When it’s time to unwind, relax on the covered front porch or step out onto the back deck overlooking the spacious yard—perfect for enjoying the peaceful surroundings and outdoor space this property has to offer. If you’re looking for the space and tranquility of country living without sacrificing convenience, this property is worth a look!
Active
Price cut: $8K (9/30)
$220,000
6192 E State Road 14, Rochester, IN 46975
3beds
2,100sqft
Single Family Residence
Built in 1933
0.9 Acres Lot
$213,500 Zestimate®
$--/sqft
$-- HOA
What's special
- 60 days
- 436
- 40
Zillow last checked:
Listing updated:
Listed by:
Taylor Burkhart Cell:574-268-8107,
Coldwell Banker Real Estate Group
Source: IRMLS,MLS#: 202633496
Facts & features
Interior
Bedrooms & bathrooms
- Bedrooms: 3
- Bathrooms: 1
- Full bathrooms: 1
- Main level bedrooms: 1
Bedroom 1
- Level: Main
Bedroom 2
- Level: Upper
Dining room
- Level: Main
- Area: 195
- Dimensions: 15 x 13
Family room
- Level: Main
- Area: 272
- Dimensions: 17 x 16
Living room
- Level: Main
- Area: 180
- Dimensions: 12 x 15
Heating
- Natural Gas
Cooling
- Window Unit(s)
Appliances
- Included: Dishwasher, Microwave, Refrigerator, Washer, Dryer-Electric, Electric Oven, Electric Range, Electric Water Heater, Water Softener Rented
- Laundry: Electric Dryer Hookup, Main Level
Features
- Ceiling Fan(s)
- Basement: Michigan Basement
- Has fireplace: No
Interior area
- Total structure area: 2,350
- Total interior livable area: 2,100 sqft
- Finished area above ground: 2,100
- Finished area below ground: 0
Property
Parking
- Total spaces: 2
- Parking features: Detached
- Garage spaces: 2
Features
- Levels: One and One Half
- Stories: 1.5
- Patio & porch: Deck, Porch Covered
Lot
- Size: 0.9 Acres
- Dimensions: 66 x 150
- Features: Level, Rural, Landscaped
Details
- Parcel number: 250807397002.000002
Construction
Type & style
- Home type: SingleFamily
- Architectural style: Traditional
- Property subtype: Single Family Residence
Materials
- Vinyl Siding, Wood Siding
- Roof: Metal
Condition
- New construction: No
- Year built: 1933
Utilities & green energy
- Sewer: Septic Tank
- Water: Well
Community & HOA
Community
- Subdivision: None
Location
- Region: Rochester
Financial & listing details
- Annual tax amount: $396
- Date on market: 8/17/2026
- Listing terms: Cash,Conventional,FHA,USDA Loan,VA Loan
Estimated market value
$213,500
$203,000 - $224,000
$1,729/mo
Price history
| Date | Event | Price |
|---|---|---|
| 9/30/2026 | Price change | $220,000-3.5% |
Source:  IRMLS #202633496 Report a problem IRMLS #202633496 Report a problem | ||
| 9/3/2026 | Price change | $228,000-4.2% |
Source: IRMLS #202633496 Report a problem | ||
| 8/24/2026 | Listed for sale | $238,000 |
Source: IRMLS #202633496 Report a problem | ||
Public tax history
Tax history is unavailable.
Monthly payment
Est. payment
Payment breakdown
Explore the cost of this home by adjusting the details. Changes won't be saved.Climate risks
Neighborhood: 46975
Nearby schools
Schools provided by the listing agent
- Elementary: Akron
- Middle: Tippe Valley
- High: Tippe Valley
- District: Tippecanoe Valley
Source: IRMLS. This data may not be complete. We recommend contacting the local school district to confirm school assignments for this home.
Similar homes
- $189,0003 bd2 ba1.1k sqft1319 Hill St, Rochester, IN 46975For Sale
 MLS ID #202641508, Gwen Hornstein, Rochester Realty, LLC. IRMLS
 - $239,0004 bd2 ba2.5k sqft1201 Jackson Blvd, Rochester, IN 46975For Sale
 MLS ID #202636532, Orville M Haney, Homes Land & Lakes Realty. IRMLS
 - $325,0003 bd2 ba2.4k sqft3321 Gregory Farm Vlg, Rochester, IN 46975For Sale
 MLS ID #202642117, Bethaney Bauman, Coldwell Banker Real Estate Group. IRMLS
 - $225,0003 bd3 ba1.5k sqft101 Clayton St, Rochester, IN 46975For Sale
 MLS ID #202627249, Noreen Cagle, Marquee Real Estate Group, LLC. IRMLS
