**Charming & Updated Multi-Story Home with Exceptional Space** Welcome to this thoughtfully updated home that perfectly blends character, comfort, and peace of mind. Featuring key modern updates—including a **new roof installed in 2023**, energy-efficient **updated windows**, and low-maintenance **vinyl siding**—this property offers fantastic potential for its next owner. **Main Level Highlights** * **Inviting Living & Dining:** An open, combined living and dining space creates a seamless flow for everyday relaxing and entertaining. * **Functional Kitchen:** Well-appointed and practical, equipped with a range and refrigerator. * **Main-Floor Suite Convenience:** Generously sized main-level bedroom paired with a full bathroom—ideal for main-floor living or a private guest space. * **Outdoor Living:** Enjoy crisp mornings and relaxed evenings in either of the two charming enclosed porches. * **Basement & Storage:** Includes a partial basement designed specifically for utilities and abundant extra storage. **Upper Level Features** * **Spacious Bedrooms:** Three additional bedrooms upstairs, headlined by a primary bedroom featuring two large closets. * **Versatile Flex Space:** A cozy landing room ready to adapt to your lifestyle—perfect as a home office, quiet reading nook, or study area. * **Added Convenience:** Includes a convenient half bathroom serving the upper level.
Active
$189,900
217 W 11th St, Rochester, IN 46975
4beds
1,696sqft
Single Family Residence
Built in 1930
435 Square Feet Lot
$187,800 Zestimate®
$--/sqft
$-- HOA
What's special
Generously sized main-level bedroomTwo charming enclosed porchesRange and refrigerator
- 14 days
- 472
- 24
Likely to sell faster than
Zillow last checked:
Listing updated:
Listed by:
Cristina Haussmann 574-268-4881,
Homes Land & Lakes Realty
Source: IRMLS,MLS#: 202636153
Facts & features
Interior
Bedrooms & bathrooms
- Bedrooms: 4
- Bathrooms: 2
- Full bathrooms: 1
- 1/2 bathrooms: 1
- Main level bedrooms: 1
Bedroom 1
- Level: Main
Bedroom 2
- Level: Upper
Dining room
- Level: Main
- Area: 120
- Dimensions: 12 x 10
Kitchen
- Level: Main
- Area: 100
- Dimensions: 10 x 10
Living room
- Level: Main
- Area: 204
- Dimensions: 17 x 12
Heating
- Baseboard, Hot Water
Cooling
- Window Unit(s)
Appliances
- Included: Microwave, Refrigerator, Washer, Gas Water Heater
Features
- Main Level Bedroom Suite
- Windows: Window Treatments
- Basement: Partially Finished
- Has fireplace: No
- Fireplace features: None
Interior area
- Total structure area: 1,696
- Total interior livable area: 1,696 sqft
- Finished area above ground: 1,696
- Finished area below ground: 0
Video & virtual tour
Property
Parking
- Total spaces: 1
- Parking features: Attached
- Attached garage spaces: 1
Features
- Levels: Two
- Stories: 2
Lot
- Size: 435 Square Feet
- Dimensions: 50x83
- Features: Level
Details
- Parcel number: 250792186003.000009
Construction
Type & style
- Home type: SingleFamily
- Property subtype: Single Family Residence
Materials
- Vinyl Siding
Condition
- New construction: No
- Year built: 1930
Utilities & green energy
- Sewer: City
- Water: City
Community & HOA
Community
- Features: None
- Subdivision: None
Location
- Region: Rochester
Financial & listing details
- Tax assessed value: $107,300
- Annual tax amount: $99
- Date on market: 9/2/2026
- Listing terms: Cash,Conventional,FHA
Estimated market value
$187,800
$178,000 - $197,000
$1,411/mo
Price history
| Date | Event | Price |
|---|---|---|
| 9/2/2026 | Listed for sale | $189,900-5% |
Source:  IRMLS #202636153 Report a problem IRMLS #202636153 Report a problem | ||
| 5/31/2024 | Listing removed | $199,900 |
Source: IRMLS #202402947 Report a problem | ||
| 1/30/2024 | Listed for sale | $199,900 |
Source: IRMLS #202402947 Report a problem | ||
Public tax history
| Year | Property taxes | Tax assessment |
|---|---|---|
| 2025 | -- | $107,300 +34% |
| 2024 | -- | $80,100 -1% |
| 2023 | -- | $80,900 +4.8% |
| 2022 | -- | $77,200 +7.2% |
| 2021 | -- | $72,000 +7.1% |
| 2020 | -- | $67,200 +8.7% |
| 2019 | $2 -7.9% | $61,800 |
| 2018 | $3 +15% | $61,800 +1% |
| 2017 | $2 | $61,200 |
| 2016 | $2 -98.9% | $61,200 +1.2% |
| 2014 | $205 +10.2% | $60,500 +2% |
| 2013 | $186 +7.9% | $59,300 -1.5% |
| 2012 | $173 +2.9% | $60,200 +21.6% |
| 2011 | $168 +6.6% | $49,500 +2.7% |
| 2010 | $157 +25.5% | $48,200 +2.8% |
| 2009 | $125 -18.4% | $46,900 +9.8% |
| 2007 | $154 -9.8% | $42,700 +66.1% |
| 2006 | $170 | $25,700 |
Find assessor info on the county website
Monthly payment
Est. payment
Payment breakdown
Explore the cost of this home by adjusting the details. Changes won't be saved.Climate risks
Neighborhood: 46975
Nearby schools
Schools provided by the listing agent
- Elementary: Columbia / Riddle
- Middle: Rochester Community
- High: Rochester Community
- District: Rochester Community School Corp.
Source: IRMLS. This data may not be complete. We recommend contacting the local school district to confirm school assignments for this home.
Similar homes
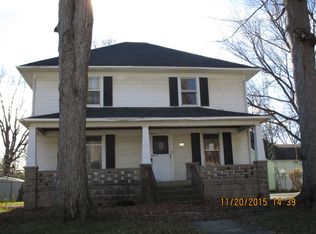
- $187,0004 bd2 ba1.6k sqft815 Monroe St, Rochester, IN 46975For Sale
 MLS ID #202632315, Chuck Pocock, III, MANITOU REALTY and AUCTION, INC.. IRMLS
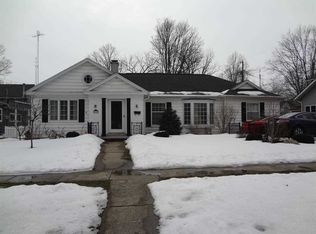
 - $169,9003 bd2 ba2.2k sqft512 E 8th St, Rochester, IN 46975For Sale
 MLS ID #202629686, Brooklyn Hickle, Rochester Realty, LLC. IRMLS
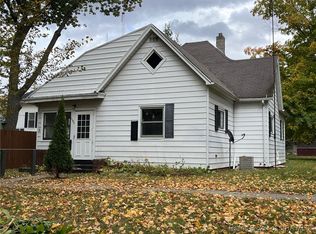
 - $--4 bd2 ba2.1k sqft826 Jefferson St, Rochester, IN 46975Auction
 Auction.com 1
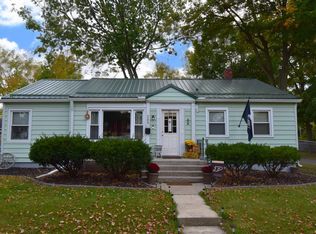
 - $178,0003 bd1 ba1.2k sqft1427 Franklin St, Rochester, IN 46975For Sale
 MLS ID #202635442, Anna Morris, RE/MAX Aspire. IRMLS
