Discover a lifestyle of comfortable ease at 592 N Paradise DR, ROCHESTER, IN. Built in 1996, this 1876 square foot manufactured home offers single-story living designed for effortless enjoyment. The home offers 2 living spaces separated by a double-sided fireplace and an open concept. With three bedrooms, this residence provides flexible spaces for rest and personal retreats. Each room offers the potential for individual comfort and style. The two full bathrooms are thoughtfully appointed, providing convenience and functionality for daily routines. Situated on a generous, wooded lot with a multi-level deck surrounding an above ground pool. The outdoor space contains a pergola, gazebo and fire pit which is great for entertaining or just relaxing with a cup of coffee. There is also a detached 2 car garage and paved drive. New metal roof 2026, dishwasher, microwave and garbage disposal. This is an opportunity to embrace a harmonious living experience; schedule your private viewing today. 1 year home warranty included.
Active
$225,000
592 N Paradise Dr, Rochester, IN 46975
3beds
1,876sqft
Residential, Manufactured Home
Built in 1996
0.31 Acres Lot
$-- Zestimate®
$120/sqft
$-- HOA
What's special
Single-story livingGenerous wooded lotPaved driveOpen conceptThree bedroomsNew metal roofGarbage disposal
- 33 days
- 342
- 36
Likely to sell faster than
Zillow last checked:
Listing updated:
Listed by:
Melissa True mtrue@callcarpenter.com,
Carpenter, REALTORS®
Source: MIBOR as distributed by MLS GRID,MLS#: 22122506
Facts & features
Interior
Bedrooms & bathrooms
- Bedrooms: 3
- Bathrooms: 2
- Full bathrooms: 2
- Main level bathrooms: 2
- Main level bedrooms: 3
Primary bedroom
- Level: Main
- Area: 196 Square Feet
- Dimensions: 14x14
Bedroom 2
- Level: Main
- Area: 144 Square Feet
- Dimensions: 12x12
Bedroom 3
- Level: Main
- Area: 108 Square Feet
- Dimensions: 12x9
Dining room
- Level: Main
- Area: 130 Square Feet
- Dimensions: 10x13
Family room
- Level: Main
- Area: 272 Square Feet
- Dimensions: 17x16
Kitchen
- Level: Main
- Area: 150 Square Feet
- Dimensions: 10x15
Living room
- Level: Main
- Area: 225 Square Feet
- Dimensions: 15x15
Heating
- Forced Air, Natural Gas
Cooling
- Central Air
Appliances
- Included: Dishwasher, Dryer, Electric Water Heater, Disposal, Microwave, Gas Oven, Refrigerator, Washer
- Laundry: Laundry Room
Features
- Double Vanity, Built-in Features, Vaulted Ceiling(s), Kitchen Island, Entrance Foyer, Ceiling Fan(s), Walk-In Closet(s)
- Has basement: No
- Number of fireplaces: 1
- Fireplace features: Double Sided
Interior area
- Total structure area: 1,876
- Total interior livable area: 1,876 sqft
Video & virtual tour
Property
Parking
- Total spaces: 2
- Parking features: Detached
- Garage spaces: 2
- Details: Garage Parking Other(Garage Door Opener)
Accessibility
- Accessibility features: Accessible Entrance, Handicap Accessible Interior
Features
- Levels: One
- Stories: 1
- Patio & porch: Breeze Way, Deck, Porch
- Exterior features: Fire Pit, Other
- Pool features: Above Ground, Fenced, Liner, Outdoor Pool
Lot
- Size: 0.31 Acres
- Features: Corner Lot, Rural - Subdivision, Mature Trees, Wooded
Details
- Additional structures: Gazebo
- Parcel number: 250718403014000008
- Horse amenities: None
Construction
Type & style
- Home type: MobileManufactured
- Architectural style: Modular
- Property subtype: Residential, Manufactured Home
Materials
- Vinyl Siding
- Foundation: Crawl Space
Condition
- New construction: No
- Year built: 1996
Utilities & green energy
- Electric: 200+ Amp Service
- Water: Public
- Utilities for property: Electricity Connected, Sewer Connected, Water Connected
Community & HOA
Community
- Subdivision: Paradise Acres
HOA
- Has HOA: No
Location
- Region: Rochester
Financial & listing details
- Price per square foot: $120/sqft
- Tax assessed value: $186,800
- Annual tax amount: $808
- Date on market: 8/26/2026
- Cumulative days on market: 34 days
- Electric utility on property: Yes
Estimated market value
Not available
Estimated sales range
Not available
Not available
Price history
| Date | Event | Price |
|---|---|---|
| 8/26/2026 | Listed for sale | $225,000$120/sqft |
Source:  MIBOR as distributed by MLS GRID #22122506 Report a problem MIBOR as distributed by MLS GRID #22122506 Report a problem | ||
Public tax history
| Year | Property taxes | Tax assessment |
|---|---|---|
| 2025 | $562 -25.9% | $186,800 +24.4% |
| 2024 | $759 +2.2% | $150,200 +7.3% |
| 2023 | $743 +13% | $140,000 +12.2% |
| 2022 | $657 +23.9% | $124,800 +16.5% |
| 2021 | $530 +11.5% | $107,100 +27% |
| 2020 | $476 -2.5% | $84,300 +4.3% |
| 2019 | $488 +3.5% | $80,800 +4% |
| 2018 | $472 -3.6% | $77,700 -1.1% |
| 2017 | $490 | $78,600 -1% |
| 2016 | $490 +15.7% | $79,400 -0.6% |
| 2014 | $423 +4.6% | $79,900 |
| 2013 | $405 +0.8% | $79,900 -4.3% |
| 2012 | $402 +49.8% | $83,500 +1.8% |
| 2011 | $268 +15.6% | $82,000 |
| 2010 | $232 -17.2% | $82,000 +1.2% |
| 2009 | $280 +27% | $81,000 +20% |
| 2007 | $221 -24% | $67,500 +41.5% |
| 2006 | $290 | $47,700 |
Find assessor info on the county website
Monthly payment
Climate risks
Neighborhood: 46975
Nearby schools
Schools provided by the listing agent
- Elementary: Columbia Elementary School
- Middle: Rochester Community Middle School
- High: Rochester Community High School
Source: MIBOR as distributed by MLS GRID. This data may not be complete. We recommend contacting the local school district to confirm school assignments for this home.
Similar homes
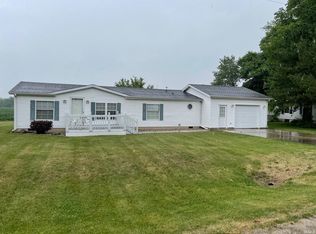
- $225,0003 bd3 ba1.5k sqft101 Clayton St, Rochester, IN 46975For Sale
 MLS ID #202627249, Noreen Cagle, Marquee Real Estate Group, LLC. IRMLS
 - $249,9003 bd2 ba1.9k sqft888 W 13th St, Rochester, IN 46975For Sale
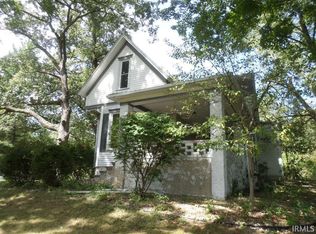 MLS ID #202637052, Chuck Pocock, III, MANITOU REALTY and AUCTION, INC.. IRMLS
 - $239,0004 bd2 ba2.5k sqft1201 Jackson Blvd, Rochester, IN 46975For Sale
 MLS ID #202636532, Orville M Haney, Homes Land & Lakes Realty. IRMLS
 - $228,0003 bd1 ba2.1k sqft6192 E State Road 14, Rochester, IN 46975For Sale
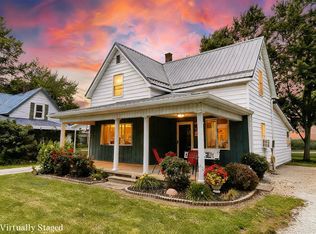 MLS ID #202633496, Taylor Burkhart, Coldwell Banker Real Estate Group. IRMLS
