Refreshed and ready for immediate possession, this spacious 4 bedroom 2 bath home with basement and detached 2 car garage is located just a few blocks from the downtown area in Akron. The charming front entry foyer flows through the French doors to the semi-open floor plan; living room, corner sunroom, family room and dining room; all with large windows offering ample natural lighting. The all new kitchen has a complete appliance package and a pantry room with built-in storage. The main level also offers a decent sized BR, and brand new bathroom and a large rear laundry room overlooking the composite rear deck and concrete patio. The upper level has 3 additional bedrooms and a generous sized brand new bathroom that can be accessed from the largest bedroom and also the hallway. Over 2500 sq ft of finished living space (plus a basement). The unfinished basement is divided into 3 rooms for ample storage and has possibilities for a workshop, exercise room & more!. Amenities include: fresh interior paint, new floor coverings (vinyl plank in main living areas, carpet in BRs), new ceiling fans and light fixtures, newer 200 amp breaker box, updated electrical and plumbing, Bard high efficiency GFA furnace and central AC, newer Rheem water heater, NIPSCO natural gas, Duke Energy electric, city water & sewer. The rear deck and patio area are just steps away from the modern 2 car garage with metal roof, finished interior, concrete floor, workbench plus a concrete driveway for off-street parking. The seller is receptive to paying towards a Buyer's Closing Costs and/or Interest Rate Buy-Down to help make your dream of home ownership come true! A turn-key property in a great location!
Active
$248,000
402 W Rochester St, Akron, IN 46910
4beds
2,532sqft
Single Family Residence
Built in 1900
7,840 Square Feet Lot
$234,800 Zestimate®
$--/sqft
$-- HOA
What's special
Brand new bathroomFrench doorsCharming front entry foyerComposite rear deckFresh interior paintSemi-open floor plan
- 5 days
- 379
- 23
Likely to sell faster than
Zillow last checked:
Listing updated:
Listed by:
Dave Blackwell Cell:574-453-8143,
Blackwell Real Estate
Source: IRMLS,MLS#: 202640986
Facts & features
Interior
Bedrooms & bathrooms
- Bedrooms: 4
- Bathrooms: 2
- Full bathrooms: 2
- Main level bedrooms: 1
Bedroom 1
- Level: Main
Bedroom 2
- Level: Upper
Dining room
- Level: Main
- Area: 143
- Dimensions: 13 x 11
Family room
- Level: Main
- Area: 225
- Dimensions: 15 x 15
Kitchen
- Level: Main
- Area: 130
- Dimensions: 10 x 13
Living room
- Level: Main
- Area: 156
- Dimensions: 13 x 12
Heating
- Natural Gas, Forced Air, High Efficiency Furnace
Cooling
- Central Air, Ceiling Fan(s)
Appliances
- Included: Disposal, Range/Oven Hook Up Elec, Dishwasher, Microwave, Refrigerator, Electric Range, Electric Water Heater, Water Softener Owned
- Laundry: Electric Dryer Hookup, Main Level, Washer Hookup
Features
- Ceiling Fan(s), Entrance Foyer, Tub/Shower Combination, Formal Dining Room
- Flooring: Carpet, Vinyl
- Windows: Insulated Windows
- Basement: Partial,Unfinished,Block,Concrete
- Number of fireplaces: 1
- Fireplace features: Living Room, Electric, One
Interior area
- Total structure area: 3,839
- Total interior livable area: 2,532 sqft
- Finished area above ground: 2,532
- Finished area below ground: 0
Video & virtual tour
Property
Parking
- Total spaces: 2
- Parking features: Detached, Garage Door Opener, Concrete
- Garage spaces: 2
- Has uncovered spaces: Yes
Features
- Levels: One and One Half
- Stories: 1.5
- Patio & porch: Deck
- Fencing: None
Lot
- Size: 7,840 Square Feet
- Dimensions: 60x132
- Features: Corner Lot, Level, City/Town/Suburb
Details
- Parcel number: 250824131004.000003
- Zoning: R1
Construction
Type & style
- Home type: SingleFamily
- Architectural style: Traditional
- Property subtype: Single Family Residence
Materials
- Aluminum Siding
- Roof: Shingle
Condition
- New construction: No
- Year built: 1900
Utilities & green energy
- Electric: Duke Energy Indiana
- Gas: NIPSCO
- Sewer: City
- Water: City
Green energy
- Energy efficient items: HVAC, Windows
Community & HOA
Community
- Features: Sidewalks
- Security: Carbon Monoxide Detector(s), Smoke Detector(s)
- Subdivision: Other
Location
- Region: Akron
Financial & listing details
- Tax assessed value: $155,300
- Annual tax amount: $3,106
- Date on market: 10/2/2026
- Listing terms: Cash,Conventional,FHA,USDA Loan,VA Loan
- Road surface type: Asphalt
Estimated market value
$234,800
$223,000 - $247,000
$1,444/mo
Price history
| Date | Event | Price |
|---|---|---|
| 10/2/2026 | Listed for sale | $248,000+154.1% |
Source:  IRMLS #202640986 Report a problem IRMLS #202640986 Report a problem | ||
| 8/22/2025 | Sold | $97,600$39/sqft |
Source: Public Record Report a problem | ||
Public tax history
| Year | Property taxes | Tax assessment |
|---|---|---|
| 2025 | $2,738 -1% | $155,300 +13.4% |
| 2024 | $2,766 +151.4% | $136,900 -1% |
| 2023 | $1,100 +22.3% | $138,300 +9.2% |
| 2022 | $900 -6.5% | $126,700 +16.7% |
| 2021 | $963 +6.6% | $108,600 |
| 2020 | $903 +164.5% | $108,600 |
| 2019 | $341 -8.4% | $108,600 -1.1% |
| 2018 | $373 +27.4% | $109,800 +0.6% |
| 2017 | $292 | $109,100 |
| 2016 | $292 +0.3% | $109,100 +1.6% |
| 2014 | $292 +14.8% | $107,400 +2.1% |
| 2013 | $254 -9.8% | $105,200 -1.8% |
| 2012 | $282 -32.3% | $107,100 -5.4% |
| 2011 | $416 -13.1% | $113,200 -4% |
| 2010 | $479 -22.1% | $117,900 -3.2% |
| 2009 | $614 +156.8% | $121,800 +29% |
| 2007 | $239 -26.4% | $94,400 +11.8% |
| 2006 | $325 | $84,400 |
Find assessor info on the county website
Monthly payment
Est. payment
Payment breakdown
Explore the cost of this home by adjusting the details. Changes won't be saved.Climate risks
Neighborhood: 46910
Nearby schools
Schools provided by the listing agent
- Elementary: Akron
- Middle: Tippe Valley
- High: Tippe Valley
- District: Tippecanoe Valley
Source: IRMLS. This data may not be complete. We recommend contacting the local school district to confirm school assignments for this home.
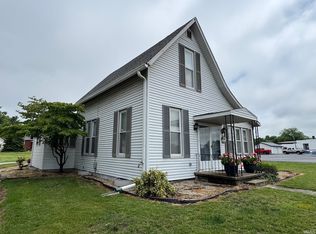
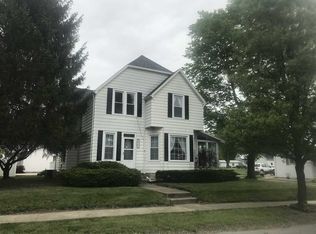
Similar homes
- $234,0004 bd2 ba2.9k sqft303 E Rochester St, Akron, IN 46910For Sale
 MLS ID #202630557, Orville M Haney, Homes Land & Lakes Realty. IRMLS
 - $257,9003 bd3 ba1.7k sqft13008 E State Road 114, Akron, IN 46910For Sale
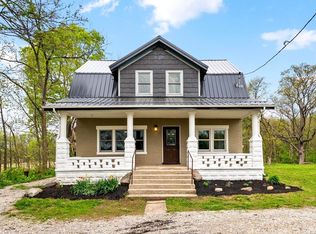 MLS ID #202615871, Carolyn Crooks, Keller Williams Realty Group. IRMLS
 - $172,0003 bd1 ba1.6k sqft306 E Rochester St, Akron, IN 46910For Sale
 MLS ID #202623528, Keli Cordill, Tri Oaks Realty. IRMLS
 - $239,0004 bd2 ba2.5k sqft1201 Jackson Blvd, Rochester, IN 46975For Sale
 MLS ID #202636532, Orville M Haney, Homes Land & Lakes Realty. IRMLS
