An absolute beautiful tribute to a time when a house was built to withstand not just one lifetime but many lifetimes! This home has endured the test of time & yet walking inside you feel the style & history combined w’modern style giving you something impossible to find in a “modern” house. Big, open spaces on the main level w’living, dining, office/flex room, main bedroom en suite with walk in closet as well as 2nd full bath. 3 bedrooms upstairs plus an utterly adorable “sleeping porch” - I don’t know what you would use it for but it is just too fantastic a space to even name! Backyard with big, mature trees and a 2 car garage. 2 front porches (swoon)! Words can’t do the home justice but if you need space, appreciate how things used to be built & prefer no HOA this one just might be the one!
Active
$274,900
514 E Fort Wayne St, Warsaw, IN 46580
4beds
2,543sqft
Single Family Residence
Built in 1880
8,712 Square Feet Lot
$271,900 Zestimate®
$--/sqft
$-- HOA
What's special
- 30 days
- 2,173
- 191
Likely to sell faster than
Zillow last checked:
Listing updated:
Listed by:
Teresa Bakehorn 574-551-2601,
Our House Real Estate
Source: IRMLS,MLS#: 202637039
Facts & features
Interior
Bedrooms & bathrooms
- Bedrooms: 4
- Bathrooms: 2
- Full bathrooms: 2
- Main level bedrooms: 1
Bedroom 1
- Level: Main
Bedroom 2
- Level: Upper
Dining room
- Level: Main
- Area: 195
- Dimensions: 13 x 15
Family room
- Level: Main
- Area: 198
- Dimensions: 22 x 9
Kitchen
- Level: Main
- Area: 160
- Dimensions: 10 x 16
Living room
- Level: Main
- Area: 255
- Dimensions: 15 x 17
Heating
- Natural Gas, Baseboard, Forced Air
Cooling
- Central Air
Appliances
- Included: Dishwasher, Refrigerator, Gas Range, Gas Water Heater
Features
- Basement: Crawl Space,Cellar,Michigan Basement,Unfinished
- Has fireplace: No
Interior area
- Total structure area: 2,777
- Total interior livable area: 2,543 sqft
- Finished area above ground: 2,543
- Finished area below ground: 0
Video & virtual tour
Property
Parking
- Total spaces: 2
- Parking features: Detached
- Garage spaces: 2
Features
- Levels: Two
- Stories: 2
Lot
- Size: 8,712 Square Feet
- Dimensions: 133x66
- Features: Level
Details
- Parcel number: 431108200743.000032
Construction
Type & style
- Home type: SingleFamily
- Property subtype: Single Family Residence
Materials
- Brick, Wood Siding
Condition
- New construction: No
- Year built: 1880
Utilities & green energy
- Sewer: City
- Water: City
Community & HOA
Community
- Subdivision: None
Location
- Region: Warsaw
Financial & listing details
- Tax assessed value: $235,600
- Annual tax amount: $2,187
- Date on market: 9/8/2026
- Listing terms: Conventional,FHA,USDA Loan,VA Loan
Estimated market value
$271,900
$258,000 - $285,000
$1,949/mo
Price history
| Date | Event | Price |
|---|---|---|
| 9/8/2026 | Listed for sale | $274,900+70.7% |
Source:  IRMLS #202637039 Report a problem IRMLS #202637039 Report a problem | ||
| 10/13/2017 | Sold | $161,000+0.7%$63/sqft |
Source: Agent Provided Report a problem | ||
| 9/6/2017 | Listed for sale | $159,900+157.9%$63/sqft |
Source: RE/MAX Results- Warsaw #201741302 Report a problem | ||
| 10/16/2015 | Sold | $62,000-22.4%$24/sqft |
Source: Agent Provided Report a problem | ||
| 10/1/2015 | Price change | $79,900-11.1%$31/sqft |
Source: RE/MAX Results #201521946 Report a problem | ||
| 8/4/2015 | Price change | $89,900-6.3%$35/sqft |
Source: RE/MAX Results #201521946 Report a problem | ||
| 7/14/2015 | Price change | $95,900-4%$38/sqft |
Source: RE/MAX Results #201521946 Report a problem | ||
| 5/15/2015 | Listed for sale | $99,900+33.2%$39/sqft |
Source: RE/MAX Results- Warsaw #201521946 Report a problem | ||
| 3/16/1999 | Sold | $75,000$29/sqft |
Source: Public Record Report a problem | ||
Public tax history
| Year | Property taxes | Tax assessment |
|---|---|---|
| 2025 | $2,284 +4.4% | $235,600 +6.5% |
| 2024 | $2,187 +11.6% | $221,200 +4.7% |
| 2023 | $1,961 +17.3% | $211,200 +11.8% |
| 2022 | $1,671 +2.3% | $188,900 +17.6% |
| 2021 | $1,633 +169.7% | $160,600 +2.4% |
| 2020 | $605 +10.8% | $156,900 +78.7% |
| 2019 | $546 -3.3% | $87,800 +6.7% |
| 2018 | $565 -64.8% | $82,300 +3.3% |
| 2017 | $1,603 -32.2% | $79,700 +4.7% |
| 2016 | $2,363 +118.3% | $76,100 -32.9% |
| 2014 | $1,083 +4.2% | $113,400 -1.7% |
| 2013 | $1,039 -6.3% | $115,400 -3.4% |
| 2012 | $1,109 -6.9% | $119,400 -9.3% |
| 2011 | $1,191 -4% | $131,600 -2.7% |
| 2010 | $1,241 -3% | $135,200 -2.7% |
| 2009 | $1,279 +52% | $139,000 +8.6% |
| 2007 | $841 | $128,000 |
| 2006 | -- | $128,000 -2.1% |
| 2005 | -- | $130,700 |
Find assessor info on the county website
Monthly payment
Est. payment
Payment breakdown
Explore the cost of this home by adjusting the details. Changes won't be saved.Climate risks
Neighborhood: 46580
Nearby schools
Schools provided by the listing agent
- Elementary: Lincoln
- Middle: Lakeview
- High: Warsaw
- District: Warsaw Community
Source: IRMLS. This data may not be complete. We recommend contacting the local school district to confirm school assignments for this home.


Similar homes
- $285,0003 bd2 ba1.9k sqft1715 E Springhill Rd, Warsaw, IN 46580For Sale
 MLS ID #202641667, Isabella D Reed, Keller Williams Realty Group. IRMLS
 - $279,9004 bd3 ba2k sqft643 N Johnson St, Warsaw, IN 46580For Sale
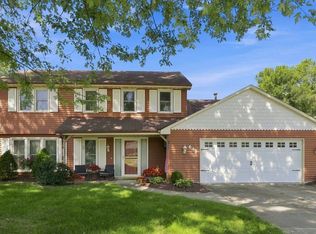 MLS ID #202635160, Brian Peterson, Brian Peterson Real Estate. IRMLS
 - $239,9004 bd2 ba2.5k sqft933 E Main St, Warsaw, IN 46580For Sale
 MLS ID #202637925, Geoff Cavender, eXp Realty, LLC. IRMLS
 - $265,0003 bd3 ba2.1k sqft1201 N Park Ave, Warsaw, IN 46580For Sale
 MLS ID #202633476, Grace Hershberger, Patton Hall Real Estate. IRMLS
