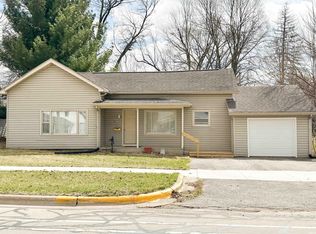
Back on the market! Don't miss it! Great location near parks, schools, and shopping! Private drive and large yard with a 1-car garage. Charming home with original wood floors. Main-floor bedroom and flex room in addition to living and dining room. Upstairs has an additional bedroom and loft/ flex room. Enjoy the added storage of a complete unfinished basement. Don't miss this opportunity to make this space your own.
Pending
Price cut: $2.4K (9/2)
$177,500
1104 E Fort Wayne St, Warsaw, IN 46580
3beds
1,759sqft
Single Family Residence
Built in 1895
10,454 Square Feet Lot
$-- Zestimate®
$--/sqft
$-- HOA
What's special
Main-floor bedroomFlex roomDining roomPrivate driveLarge yard
- 75 days
- 709
- 69
Likely to sell faster than
Zillow last checked:
Listing updated:
Listed by:
Merillee Booren 574-355-3717,
H Team Dream Homes
Source: IRMLS,MLS#: 202630156
Facts & features
Interior
Bedrooms & bathrooms
- Bedrooms: 3
- Bathrooms: 1
- Full bathrooms: 1
- Main level bedrooms: 2
Bedroom 1
- Level: Main
Bedroom 2
- Level: Upper
Dining room
- Level: Main
- Area: 120
- Dimensions: 10 x 12
Kitchen
- Level: Main
Living room
- Level: Main
- Area: 182
- Dimensions: 13 x 14
Heating
- Natural Gas, Forced Air
Cooling
- Central Air, Window Unit(s)
Features
- Flooring: Hardwood, Carpet, Vinyl
- Basement: Full,Unfinished,Block,Brick
- Has fireplace: No
Interior area
- Total structure area: 2,862
- Total interior livable area: 1,759 sqft
- Finished area above ground: 1,759
- Finished area below ground: 0
Video & virtual tour
Property
Parking
- Total spaces: 1
- Parking features: Attached, Gravel
- Attached garage spaces: 1
- Has uncovered spaces: Yes
Features
- Levels: One and One Half
- Stories: 1.5
Lot
- Size: 10,454 Square Feet
- Dimensions: 66x150
- Features: Level, City/Town/Suburb
Details
- Parcel number: 431109300533.000032
- Zoning: R2
Construction
Type & style
- Home type: SingleFamily
- Architectural style: Traditional
- Property subtype: Single Family Residence
Materials
- Vinyl Siding
- Roof: Asphalt
Condition
- New construction: No
- Year built: 1895
Utilities & green energy
- Electric: NIPSCO
- Gas: NIPSCO
- Sewer: Public Sewer
- Water: City, Indiana American Water Co
Community & HOA
Community
- Subdivision: Boss
Location
- Region: Warsaw
Financial & listing details
- Tax assessed value: $185,200
- Annual tax amount: $1,716
- Date on market: 7/26/2026
- Listing terms: Cash,Conventional,FHA,USDA Loan,VA Loan
Estimated market value
Not available
Estimated sales range
Not available
Not available
Price history
| Date | Event | Price |
|---|---|---|
| 9/24/2026 | Pending sale | $177,500 |
Source:  IRMLS #202630156 Report a problem IRMLS #202630156 Report a problem | ||
| 9/2/2026 | Price change | $177,500-1.3% |
Source: IRMLS #202630156 Report a problem | ||
| 7/29/2026 | Listed for sale | $179,900+57.6% |
Source: IRMLS #202630156 Report a problem | ||
| 11/28/2017 | Sold | $114,130-0.8%$65/sqft |
Source: Public Record Report a problem | ||
| 10/4/2017 | Sold | $115,000-4.1%$65/sqft |
Source: Agent Provided Report a problem | ||
| 8/8/2017 | Price change | $119,900-6.3%$68/sqft |
Source: Re/Max Lakes #201733216 Report a problem | ||
| 7/27/2017 | Price change | $127,900-1.5%$73/sqft |
Source: Re/Max Lakes #201733216 Report a problem | ||
| 7/19/2017 | Listed for sale | $129,900+44.5%$74/sqft |
Source: Re/Max Lakes #201733216 Report a problem | ||
| 10/28/2013 | Listing removed | $89,900$51/sqft |
Source: RE/MAX Lakes #542253 Report a problem | ||
| 10/26/2013 | Listed for sale | $89,900$51/sqft |
Source: RE/MAX Lakes #542253 Report a problem | ||
| 8/23/2013 | Listing removed | $89,900$51/sqft |
Source: RE/MAX Lakes #9003399 Report a problem | ||
| 8/1/2013 | Price change | $89,900-6.7%$51/sqft |
Source: RE/MAX Lakes #9003399 Report a problem | ||
| 5/25/2013 | Listed for sale | $96,400$55/sqft |
Source: ReMax Lakes #9003399 Report a problem | ||
Public tax history
| Year | Property taxes | Tax assessment |
|---|---|---|
| 2025 | $1,782 +6.8% | $185,200 +7.1% |
| 2024 | $1,668 +13.2% | $173,000 +7.8% |
| 2023 | $1,473 +24.2% | $160,500 +12.1% |
| 2022 | $1,186 +6.2% | $143,200 +17% |
| 2021 | $1,116 +38.7% | $122,400 +3.1% |
| 2020 | $805 +7.8% | $118,700 +18.6% |
| 2019 | $746 +12.7% | $100,100 +6.5% |
| 2018 | $662 +8% | $94,000 +4.1% |
| 2017 | $613 +60.3% | $90,300 +4.6% |
| 2016 | $383 +4.1% | $86,300 +24% |
| 2014 | $368 -1.7% | $69,600 -1.6% |
| 2013 | $374 -4.3% | $70,700 -3.2% |
| 2012 | $391 -8.5% | $73,000 -7.6% |
| 2011 | $427 -4.3% | $79,000 -1.7% |
| 2010 | $446 -4% | $80,400 -2.1% |
| 2009 | $465 +16.2% | $82,100 |
| 2007 | $400 | $82,100 |
| 2006 | -- | $82,100 +17.8% |
| 2005 | -- | $69,700 |
Find assessor info on the county website
Monthly payment
Est. payment
Payment breakdown
Explore the cost of this home by adjusting the details. Changes won't be saved.Climate risks
Neighborhood: 46580
Nearby schools
Schools provided by the listing agent
- Elementary: Lincoln
- Middle: Lakeview
- High: Warsaw
- District: Warsaw Community
Source: IRMLS. This data may not be complete. We recommend contacting the local school district to confirm school assignments for this home.
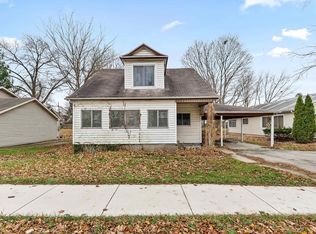
Similar homes
- $165,0003 bd2 ba2k sqft117 S Sherman St, Warsaw, IN 46580For Sale
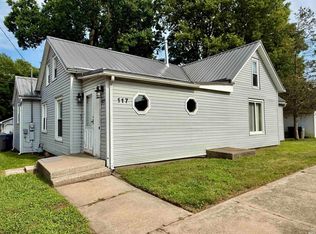 MLS ID #202632108, Julie Hall, Patton Hall Real Estate. IRMLS
 - $--3 bd2 ba1.3k sqft1432 Hartzler St, Warsaw, IN 46580Auction
 Xome
Xome - $165,0004 bd1 ba1.4k sqft1409 E Center St, Warsaw, IN 46580For Sale
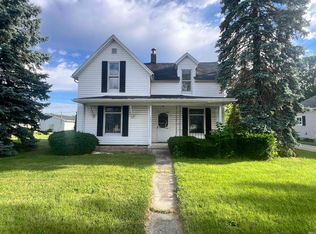 MLS ID #202601159, Mark Skibowski, Re/Max Lakes. IRMLS
 - $209,9003 bd1 ba1.4k sqft103 E Ramar Dr, Warsaw, IN 46580For Sale
 MLS ID #202637469, Savannah Lopez, The Gingerich Group. IRMLS
