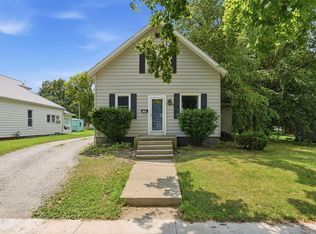
Tucked away on a quiet, low-traffic one-way street, this charming white house perfectly blends classic curb appeal with functionality. Every inch of this home has been meticulously updated, offering a completely fresh, turn-key living experience inside and out.
The exterior welcomes you with crisp white siding, a brand-new roof, and pristine landscaping that sets a picture-perfect tone. Step inside to a bright, open floor plan featuring updated flooring and fixtures. The quaint kitchen has original cabinets and butcher block countertops. The upgraded bathrooms offer a clean, crisp feel. All major systems, including plumbing, electrical, and HVAC, have been updated for total peace of mind.
Out back, the property opens up to a beautiful, spacious backyard. It’s an ideal private oasis for weekend barbecues on a brand new deck, gardening, or simply unwinding in the evening. This home is an absolute must-see.
For sale by owner
$249,999
1024 E Fort Wayne St, Warsaw, IN 46580
3beds
1,680sqft
SingleFamily
Built in 1902
10,018 Square Feet Lot
$126,500 Zestimate®
$149/sqft
$-- HOA
What's special
Brand new deckClassic curb appealCrisp white sidingPrivate oasisUpgraded bathroomsQuaint kitchenBeautiful spacious backyard
- 2 hours |
- 128 |
- 15 |
Listed by:
Property Owner (574) 275-3562
Facts & features
Interior
Bedrooms & bathrooms
- Bedrooms: 3
- Bathrooms: 2
- Full bathrooms: 2
Heating
- Forced air, Gas
Cooling
- Central
Appliances
- Included: Dishwasher, Dryer, Microwave, Washer
Features
- Flooring: Tile, Carpet, Linoleum / Vinyl
- Basement: Unfinished
Interior area
- Total interior livable area: 1,680 sqft
Property
Parking
- Total spaces: 1
- Parking features: Carport, Garage
Lot
- Size: 10,018 Square Feet
Details
- Parcel number: 431109300531000032
Construction
Type & style
- Home type: SingleFamily
Materials
- Frame
- Roof: Other
Condition
- New construction: No
- Year built: 1902
Community & HOA
Location
- Region: Warsaw
Financial & listing details
- Price per square foot: $149/sqft
- Tax assessed value: $156,800
- Annual tax amount: $1,488
- Date on market: 7/7/2026
Estimated market value
$126,500
$109,000 - $147,000
$977/mo
Price history
| Date | Event | Price |
|---|---|---|
| 7/7/2026 | Listed for sale | $249,999+102.4%$149/sqft |
Source: Owner Report a problem | ||
| 1/14/2026 | Sold | $123,500 |
Source: | ||
| 12/21/2025 | Pending sale | $123,500 |
Source: | ||
| 12/21/2025 | Price change | $123,500+23.5% |
Source: | ||
| 12/17/2025 | Listed for sale | $100,000+17.8% |
Source: | ||
| 11/1/2013 | Listing removed | $84,900$51/sqft |
Source: Coldwell Banker Roth Wehrly Graber #541779 Report a problem | ||
| 10/23/2013 | Price change | $84,900-3%$51/sqft |
Source: Coldwell Banker Roth Wehrly Graber #541779 Report a problem | ||
| 7/31/2013 | Price change | $87,500-4.4%$52/sqft |
Source: Coldwell Banker Roth Wehrly Graber #9003158 Report a problem | ||
| 4/20/2013 | Listed for sale | $91,500$54/sqft |
Source: Coldwell Banker Roth Wehrly Graber #9003158 Report a problem | ||
Public tax history
| Year | Property taxes | Tax assessment |
|---|---|---|
| 2025 | $1,488 +4.1% | $156,800 +7.5% |
| 2024 | $1,430 +13.9% | $145,800 +1.3% |
| 2023 | $1,256 +26.9% | $143,900 +12.2% |
| 2022 | $990 +12.7% | $128,300 +16.4% |
| 2021 | $879 +12.7% | $110,200 +6.2% |
| 2020 | $779 +8.1% | $103,800 +5.5% |
| 2019 | $721 +10.9% | $98,400 +6.5% |
| 2018 | $650 +7.9% | $92,400 +3.6% |
| 2017 | $603 +3.1% | $89,200 +4.6% |
| 2016 | $585 +61.6% | $85,300 +27.3% |
| 2014 | $362 -1.5% | $67,000 -1.5% |
| 2013 | $368 -5.1% | $68,000 -3.5% |
| 2012 | $387 -5% | $70,500 -8.6% |
| 2011 | $408 -4.5% | $77,100 -1.8% |
| 2010 | $427 -4.1% | $78,500 -2% |
| 2009 | $446 +2.2% | $80,100 |
| 2007 | $436 | $80,100 |
| 2006 | -- | $80,100 +17.3% |
| 2005 | -- | $68,300 |
Find assessor info on the county website
Monthly payment
Est. payment$--/mo
Payment breakdown
Explore the cost of this home by adjusting the details. Changes won't be saved.All calculations are estimates and provided by Zillow, Inc. for informational purposes only. Actual amounts may vary.
HOA fees may include property taxes on listings classified as Co-Ops. Contact the listing agent and/or owner for fee details.
Mortgage interest rates are dependent on a number of factors, including credit score, down payment, and repayment length. Interest rate data provided by Zillow Group Marketplace, Inc. as of 1/1/1970 from various mortgage lenders with which we have lead or other similar arrangements; the Estimated Payment is an average of those rates.
See how much you could borrow to make a competitive offer.
Climate risks
Neighborhood: 46580
Nearby schools
GreatSchools rating
- 6/10Lincoln Elementary SchoolGrades: K-6Distance: 0.5 mi
- 8/10Lakeview Middle SchoolGrades: 7-8Distance: 0.4 mi
- 9/10Warsaw Community High SchoolGrades: 9-12Distance: 1.7 mi
Schools provided by the listing agent
- Elementary: Lincoln
- Middle: Lakeview
- High: Warsaw
Source: The MLS. This data may not be complete. We recommend contacting the local school district to confirm school assignments for this home.
A local agent can set up tours, give advice and negotiate with sellers.
A local lender can help you make sure your offer is ready when you are.
- Indiana
- Kosciusko County
- Warsaw
- 46580
- 1024 E Fort Wayne St