Skip main navigation
Pending
  • Price cut: $20.1K (7/23)
    $259,900

    1012 E Fort Wayne St, Warsaw, IN 46580

    4beds
    2,020sqft
    : 
    $1,596/mo
    Get pre-qualified
    Single Family Residence
    Built in 1910
    0.27 Acres Lot
    $258,900 Zestimate®
    $--/sqft
    $-- HOA

    What's special

    Fenced rear yardCozy fireplaceExtended new drivewaySo many built-insStunning original woodworkFlexible floor planUpdated flooring
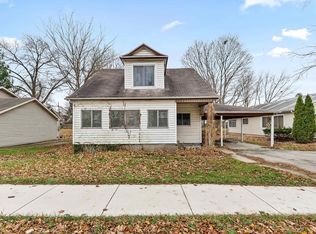
    NEW PRICE!!!!! A rear opportunity to own a beautifully maintained 4 bedroom 2 bath Craftsman style home with so much charm! 0ffering 2,020 sq ft. of timeless character and modern updates. Featuring stunning original woodwork, coffered ceiling, so many built-ins, a cozy fireplace, updated flooring and stainless steel appliances.The flexible floor plan includes two bedrooms upstairs and two downstairs. Covered front porch with a swing, huge backyard deck and patio overlooking the fenced rear yard.. Garage, shed, extended new driveway and a basement for storage. Roof is 7 years old. Located next to McKinley Park and just minutes from downtown Warsaw. OPEN HOUSE SUNDAY 7-26-26 FROM 1-3PM
    44 days
    |
    663
    |
    39
    |

    Likely to sell faster than

    Zillow last checked:

    Listing updated:

    Listed by:

    Karin Hamilton 574-269-4000,

    Hamilton Real Estate Group LLC

    Source: IRMLS,MLS#: 202627380MLS Logo

      Facts & features

      Interior

      Bedrooms & bathrooms
      • Bedrooms: 4
      • Bathrooms: 2
      • Full bathrooms: 1
      • 1/2 bathrooms: 1
      • Main level bedrooms: 2
      Bedroom 1
      • Level: Main
      Bedroom 2
      • Level: Main
      Dining room
      • Level: Main
      • Area: 192
      • Dimensions: 16 x 12
      Family room
      • Level: Main
      • Area: 210
      • Dimensions: 15 x 14
      Kitchen
      • Level: Main
      • Area: 176
      • Dimensions: 16 x 11
      Living room
      • Level: Main
      • Area: 180
      • Dimensions: 15 x 12
      Heating
      • Natural Gas, Forced Air
      Cooling
      • Central Air
      Appliances
      • Included: Dishwasher, Refrigerator, Washer, Dryer-Gas, Exhaust Fan, Gas Range, Water Filtration System, Water Softener Owned
      • Laundry: Main Level
      Features
      • Bookcases, Ceiling Fan(s), Walk-In Closet(s), Crown Molding, Open Floorplan, Tub/Shower Combination
      • Doors: Storm Doors
      • Windows: Window Treatments
      • Basement: Crawl Space,Partial
      • Attic: Storage
      • Number of fireplaces: 1
      • Fireplace features: Dining Room, Family Room, Kitchen, Living Room, Insert, Ventless
      Interior area
      • Total structure area: 2,766
      • Total interior livable area: 2,020 sqft
      • Finished area above ground: 2,020
      • Finished area below ground: 0
      Video & virtual tour

      Property

      Parking
      • Total spaces: 2
      • Parking features: Detached
      • Garage spaces: 2
      Features
      • Levels: Two
      • Stories: 2
      • Patio & porch: Deck, Patio, Porch Covered
      • Exterior features: Fire Pit
      Lot
      • Size: 0.27 Acres
      • Dimensions: 79x150
      • Features: Level
      Details
      • Additional structures: Shed
      • Parcel number: 431109300529.000032

      Construction

      Type & style
      • Home type: SingleFamily
      • Architectural style: Traditional,Craftsman
      • Property subtype: Single Family Residence
      Materials
      • Concrete, Vinyl Siding
      Condition
      • New construction: No
      • Year built: 1910

      Utilities & green energy

      • Sewer: City
      • Water: City

      Community & HOA

      Community
      • Subdivision: None
      Location
      • Region: Warsaw

      Financial & listing details

      • Tax assessed value: $241,900
      • Annual tax amount: $2,246
      • Date on market: 7/9/2026
      • Listing terms: Cash,Conventional,FHA,VA Loan

        Estimated market value

        $258,900

        $246,000 - $272,000

        $1,731/mo

        Price history

        DateEventPrice
        7/28/2026Pending sale$259,900
        Source: IRMLS #202627380 Report a problem
        7/23/2026Price change$259,900-7.2%
        Source: IRMLS #202627380 Report a problem
        7/15/2026Price change$280,000-2.4%
        Source: IRMLS #202627380 Report a problem
        7/9/2026Listed for sale$287,000+53.9%
        Source: IRMLS #202627380 Report a problem
        2/26/2021Sold$186,500-6.7%$92/sqft
        Source: Agent Provided Report a problem
        1/28/2021Pending sale$199,900$99/sqft
        Source: Coldwell Banker Real Estate Group #202050039 Report a problem
        1/25/2021Contingent$199,900
        Source: IRMLS #202050039 Report a problem
        1/21/2021Price change$199,900-2.5%
        Source: IRMLS #202050039 Report a problem
        12/29/2020Listed for sale$205,000+290.5%$101/sqft
        Source: Coldwell Banker Real Estate Group #202050039 Report a problem
        1/31/2008Sold$52,501$26/sqft
        Source: Public Record Report a problem

        Public tax history

        YearProperty taxesTax assessment
        2025$2,347 +1.4%$241,900 +6.4%
        2024$2,316 +13.7%$227,300 +2.8%
        2023$2,038 +37.2%$221,200 +11.9%
        2022$1,485 +4.3%$197,700 +38.3%
        2021$1,423 +9.4%$143,000 +3.5%
        2020$1,301 +5.1%$138,100 +4.9%
        2019$1,238 +7.8%$131,700 +6.5%
        2018$1,149 +5.4%$123,700 +2.9%
        2017$1,090 +0.9%$120,200 +4.7%
        2016$1,080 +4.4%$114,800 -0.2%
        2014$1,035 -2.7%$115,000 -1.6%
        2013$1,063 -6.9%$116,900 -3.8%
        2012$1,142 -6.8%$121,500 -9.3%
        2011$1,226 +39.8%$134,000 +21.7%
        2010$877 -3.3%$110,100 -2.6%
        2009$907 +83.9%$113,000 +23%
        2007$493 $91,900
        2006-- $91,900 +12.1%
        2005-- $82,000
        Find assessor info on the county website

        Monthly payment

        Est. payment

        Payment breakdown

        Explore the cost of this home by adjusting the details. Changes won't be saved.
        All calculations are estimates and provided by Zillow, Inc. for informational purposes only. Actual amounts may vary.
        HOA fees may include property taxes on listings classified as Co-Ops. Contact the listing agent and/or owner for fee details.
        See how much you could borrow to make a competitive offer.

        Climate risks

        Neighborhood: 46580

        Getting around

        62 / 100
        Somewhat Walkable
        50 / 100
        Bikeable

        Nearby schools

        GreatSchools rating
        Schools provided by the listing agent
        • Elementary: Lincoln
        • Middle: Edgewood
        • High: Warsaw
        • District: Warsaw Community

        Source: IRMLS. This data may not be complete. We recommend contacting the local school district to confirm school assignments for this home.

        A local agent can set up tours, give advice and negotiate with sellers.

        A local lender can help you make sure your offer is ready when you are.

        Browse local experts

        Similar homes