Back on the market! No fault of the seller! Check out this in-town charmer with 3 bedrooms, 1.5 baths and 2 detached garages! This home offers a formal dining room, a main level primary ensuite and laundry room, along with a large fenced in yard. This home has over 2000 finished square feet along with an unfinished partial walk out basement. You will love the spacious back deck and double lot for backyard activities! New metal roof and vinyl siding in 2005.
Active
$165,000
117 S Sherman St, Warsaw, IN 46580
3beds
2,002sqft
Single Family Residence
Built in 1910
8,712 Square Feet Lot
$162,000 Zestimate®
$--/sqft
$-- HOA
What's special
Spacious back deckVinyl sidingMain level primary ensuiteFormal dining roomLarge fenced in yardLaundry roomNew metal roof
- 69 days
- 1,250
- 147
Likely to sell faster than
Zillow last checked:
Listing updated:
Listed by:
Julie Hall Cell:574-268-7645,
Patton Hall Real Estate
Source: IRMLS,MLS#: 202632108
Facts & features
Interior
Bedrooms & bathrooms
- Bedrooms: 3
- Bathrooms: 2
- Full bathrooms: 1
- 1/2 bathrooms: 1
Bedroom 1
- Level: Basement
Bedroom 2
- Level: Upper
Dining room
- Level: Main
- Area: 120
- Dimensions: 8 x 15
Kitchen
- Level: Main
- Area: 132
- Dimensions: 11 x 12
Living room
- Level: Main
- Area: 208
- Dimensions: 16 x 13
Heating
- Natural Gas, Forced Air
Cooling
- Central Air
Appliances
- Included: Refrigerator, Washer, Dryer-Electric, Gas Oven, Gas Range, Gas Water Heater
- Laundry: Main Level, Washer Hookup
Features
- Ceiling Fan(s), Walk-In Closet(s), Laminate Counters, Eat-in Kitchen, Entrance Foyer, Stand Up Shower, Tub and Separate Shower, Main Level Bedroom Suite, Formal Dining Room
- Flooring: Carpet, Vinyl
- Windows: Window Treatments
- Basement: Crawl Space,Partial,Unfinished,Sump Pump
- Has fireplace: No
Interior area
- Total structure area: 2,915
- Total interior livable area: 2,002 sqft
- Finished area above ground: 2,002
- Finished area below ground: 0
Video & virtual tour
Property
Parking
- Total spaces: 2
- Parking features: Detached, Gravel
- Garage spaces: 2
- Has uncovered spaces: Yes
Features
- Levels: One and One Half
- Stories: 1.5
- Patio & porch: Deck
- Fencing: Chain Link
Lot
- Size: 8,712 Square Feet
- Dimensions: 66X132
- Features: Corner Lot, 0-2.9999, City/Town/Suburb
Details
- Additional structures: Second Garage
- Parcel number: 431109300823.000032
Construction
Type & style
- Home type: SingleFamily
- Property subtype: Single Family Residence
Materials
- Vinyl Siding
- Roof: Metal
Condition
- New construction: No
- Year built: 1910
Utilities & green energy
- Sewer: City
- Water: City
Community & HOA
Community
- Subdivision: William(s)
Location
- Region: Warsaw
Financial & listing details
- Tax assessed value: $170,900
- Annual tax amount: $3,514
- Date on market: 8/7/2026
- Listing terms: Cash,Conventional
Estimated market value
$162,000
$154,000 - $170,000
$2,013/mo
Price history
| Date | Event | Price |
|---|---|---|
| 8/7/2026 | Listed for sale | $165,000+37.5% |
Source:  IRMLS #202632108 Report a problem IRMLS #202632108 Report a problem | ||
| 9/14/2020 | Sold | $120,000$60/sqft |
Source: Berkshire Hathaway HomeServices Northern Indiana Real Estate Solds #202034734_46580 Report a problem | ||
| 8/31/2020 | Pending sale | $120,000$60/sqft |
Source: Warsaw, Indiana #202034734 Report a problem | ||
| 8/31/2020 | Listed for sale | $120,000+380%$60/sqft |
Source: Warsaw, Indiana #202034734 Report a problem | ||
| 4/24/2000 | Sold | $25,000$12/sqft |
Source: Public Record Report a problem | ||
Public tax history
| Year | Property taxes | Tax assessment |
|---|---|---|
| 2025 | $3,302 +12.7% | $170,900 +6.9% |
| 2024 | $2,930 +15.4% | $159,800 +14.5% |
| 2023 | $2,539 +17% | $139,600 +12.2% |
| 2022 | $2,170 +5.5% | $124,400 +17% |
| 2021 | $2,057 +34.6% | $106,300 +9.2% |
| 2020 | $1,528 +6% | $97,300 +35% |
| 2019 | $1,442 +2.6% | $72,100 +6.7% |
| 2018 | $1,406 +4.6% | $67,600 +2.6% |
| 2017 | $1,344 -4.3% | $65,900 +4.9% |
| 2016 | $1,405 +4.5% | $62,800 -5.3% |
| 2014 | $1,343 -1.6% | $66,300 -1.6% |
| 2013 | $1,366 -3.9% | $67,400 -3.9% |
| 2012 | $1,422 -1.9% | $70,100 -2.8% |
| 2011 | $1,450 -1.9% | $72,100 -1.9% |
| 2010 | $1,478 -2.3% | $73,500 -2.1% |
| 2009 | $1,512 +0% | $75,100 -7.3% |
| 2007 | $1,511 | $81,000 |
| 2006 | -- | $81,000 +2.3% |
| 2005 | -- | $79,200 |
Find assessor info on the county website
Monthly payment
Est. payment
Payment breakdown
Explore the cost of this home by adjusting the details. Changes won't be saved.Climate risks
Neighborhood: 46580
Nearby schools
Schools provided by the listing agent
- Elementary: Lincoln
- Middle: Lakeview
- High: Warsaw
- District: Warsaw Community
Source: IRMLS. This data may not be complete. We recommend contacting the local school district to confirm school assignments for this home.
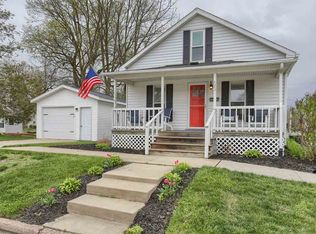

Similar homes
- $165,0004 bd1 ba1.4k sqft1409 E Center St, Warsaw, IN 46580For Sale
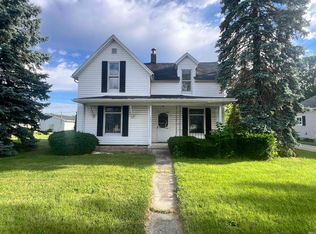 MLS ID #202601159, Mark Skibowski, Re/Max Lakes. IRMLS
 - $184,2003 bd2 ba1.1k sqft317 N Union St, Warsaw, IN 46580For Sale
 MLS ID #202642160, Keanu Rish, Lundquist Appraisals & Real Estate. IRMLS
 - $220,0003 bd2 ba1.6k sqft1401 E Center St, Warsaw, IN 46580For Sale By Owner
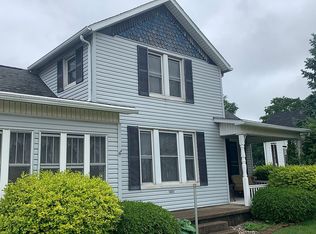
- $--2 bd2 ba1.5k sqft2464 E 225 S, Warsaw, IN 46580Auction
 MLS ID #202641241, Chad Metzger, Metzger Property Services, LLC. IRMLS
