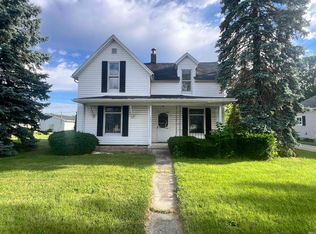
This home is located near the downtown for easy shopping. The home has a new steel roof 3 years old, new kitchen(upper cabinets not installed still in the boxes), new microwave hood still in the box. This is an opportunity to finish the installations and enjoy a good home.
Pending
Price cut: $30K (10/9)
$110,000
910 E Market St, Warsaw, IN 46580
4beds
1,504sqft
Single Family Residence
Built in 1910
5,662 Square Feet Lot
$-- Zestimate®
$--/sqft
$-- HOA
What's special
New steel roofNew kitchenNew microwave hood
- 51 days
- 785
- 76
Zillow last checked:
Listing updated:
Listed by:
Charles Mills 574-268-4881,
Homes Land & Lakes Realty
Source: IRMLS,MLS#: 202636298
Facts & features
Interior
Bedrooms & bathrooms
- Bedrooms: 4
- Bathrooms: 1
- Full bathrooms: 1
- Main level bedrooms: 1
Bedroom 1
- Level: Main
Bedroom 2
- Level: Upper
Dining room
- Level: Main
- Area: 182
- Dimensions: 14 x 13
Kitchen
- Level: Main
- Area: 104
- Dimensions: 13 x 8
Living room
- Level: Main
- Area: 208
- Dimensions: 16 x 13
Heating
- Natural Gas, Forced Air
Cooling
- None
Appliances
- Included: Microwave, Gas Range, Electric Water Heater
Features
- Flooring: Laminate, Vinyl
- Basement: Partial,Unfinished
- Has fireplace: No
Interior area
- Total structure area: 1,880
- Total interior livable area: 1,504 sqft
- Finished area above ground: 1,504
- Finished area below ground: 0
Video & virtual tour
Property
Parking
- Total spaces: 2
- Parking features: Detached
- Garage spaces: 2
Features
- Levels: Two
- Stories: 2
Lot
- Size: 5,662 Square Feet
- Dimensions: 46x120
- Features: Level, City/Town/Suburb
Details
- Parcel number: 431108200159.000032
Construction
Type & style
- Home type: SingleFamily
- Property subtype: Single Family Residence
Materials
- Vinyl Siding
- Roof: Metal
Condition
- New construction: No
- Year built: 1910
Utilities & green energy
- Electric: NIPSCO
- Gas: NIPSCO
- Sewer: City
- Water: City, Indiana American Water Co
Community & HOA
Community
- Subdivision: None
Location
- Region: Warsaw
Financial & listing details
- Tax assessed value: $130,200
- Annual tax amount: $1,092
- Date on market: 9/3/2026
- Listing terms: Conventional
Estimated market value
Not available
Estimated sales range
Not available
$1,702/mo
Price history
| Date | Event | Price |
|---|---|---|
| 10/22/2026 | Pending sale | $110,000 |
Source:  IRMLS #202636298 Report a problem IRMLS #202636298 Report a problem | ||
| 10/9/2026 | Price change | $110,000-21.4% |
Source: IRMLS #202636298 Report a problem | ||
| 9/26/2026 | Price change | $140,000-3.4% |
Source: IRMLS #202636298 Report a problem | ||
| 9/3/2026 | Listed for sale | $145,000+17.9% |
Source: IRMLS #202636298 Report a problem | ||
| 5/19/2025 | Sold | $123,000+3.4% |
Source: IRMLS #202513291 Report a problem | ||
| 5/6/2025 | Pending sale | $119,000 |
Source: IRMLS #202513291 Report a problem | ||
| 4/17/2025 | Listed for sale | $119,000 |
Source: IRMLS #202513291 Report a problem | ||
Public tax history
| Year | Property taxes | Tax assessment |
|---|---|---|
| 2025 | $2,535 +11.9% | $130,200 +6.1% |
| 2024 | $2,266 +141.3% | $122,700 +12.5% |
| 2023 | $939 +845.7% | $109,100 +4.7% |
| 2022 | $99 +2% | $104,200 +17.7% |
| 2021 | $97 +2% | $88,500 +8.5% |
| 2020 | $95 +2% | $81,600 +5.7% |
| 2019 | $94 +2% | $77,200 +6.3% |
| 2018 | $92 +2% | $72,600 +2.8% |
| 2017 | $90 +2% | $70,600 +4.3% |
| 2016 | $88 +0.9% | $67,700 +9.5% |
| 2014 | $87 -6% | $61,800 -1.4% |
| 2013 | $93 -13.5% | $62,700 -3.4% |
| 2012 | $107 -70.3% | $64,900 -3.7% |
| 2011 | $362 +2% | $67,400 -1.7% |
| 2010 | $355 +2% | $68,600 -2.7% |
| 2009 | $348 +4% | $70,500 +1.3% |
| 2007 | $334 | $69,600 |
| 2006 | -- | $69,600 +28.9% |
| 2005 | -- | $54,000 |
Find assessor info on the county website
Monthly payment
Est. payment
Payment breakdown
Explore the cost of this home by adjusting the details. Changes won't be saved.Climate risks
Neighborhood: 46580
Nearby schools
Schools provided by the listing agent
- Elementary: Lincoln
- Middle: Lakeview
- High: Warsaw
- District: Warsaw Community
Source: IRMLS. This data may not be complete. We recommend contacting the local school district to confirm school assignments for this home.
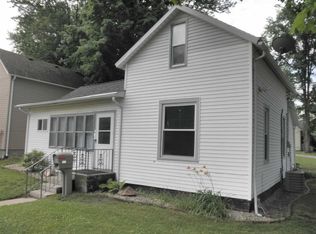
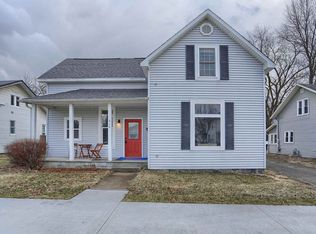
Similar homes
- $99,9003 bd1 ba1.7k sqft415 S Buffalo St, Warsaw, IN 46580For Sale
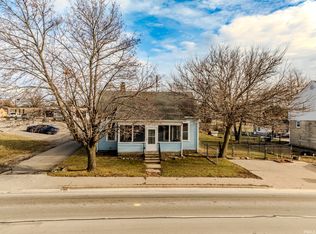 MLS ID #202630400, Tyler Dohner, CENTURY 21 Bradley Realty, Inc. IRMLS
 - $139,9003 bd1 ba1.5k sqft314 W Winona Ave, Warsaw, IN 46580For Sale
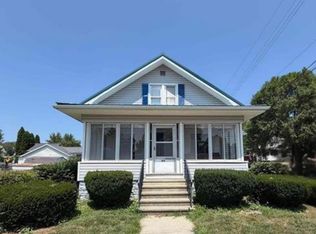 MLS ID #202630961, Brian Peterson, Brian Peterson Real Estate. IRMLS
 - $165,0004 bd1 ba1.4k sqft1409 E Center St, Warsaw, IN 46580For Sale
 MLS ID #202601159, Mark Skibowski, Re/Max Lakes. IRMLS
 - $159,0003 bd2 ba2k sqft117 S Sherman St, Warsaw, IN 46580For Sale
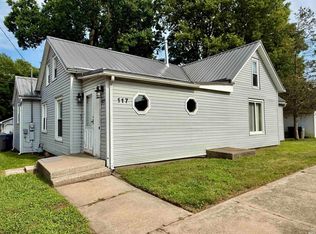 MLS ID #202632108, Julie Hall, Patton Hall Real Estate. IRMLS
