A Victorian beauty full of charm and character! From the exterior appeal to the restored wood floors to the vibrant stained glass windows, this home is a show piece! Enter the home through an enclosed porch which has surrounding windows. The home features historic trim and antique doors and many unique glass windows paired with an upgraded kitchen (all appliances included) and LED lighting. The formal dining room, living room, and parlor are open concept and full of natural light. A spacious main bedroom with deck access features a large closet and a full bath with a high tank toilet, claw foot tub/shower, and another bright stained glass window. An additional bedroom is on the main level. The laundry can be located in the 1/2 bathroom or in the basement. A finished game room in the basement adds more living space to the home. Over 600 square feet in attic space with a walk up stairway can be further finished. Entertain all summer on the wrap around deck overlooking a large backyard. A detached garage offers great storage. Air conditioning has been added as well as insulation, new wiring, and a newer roof. So much care has been taken and so many updates have been done. This gem is move in ready!
Active
Price cut: $14K (10/6)
$165,000
205 W 4th St, Winchester, IN 46962
2beds
1,608sqft
Single Family Residence
Built in 1900
8,276 Square Feet Lot
$162,600 Zestimate®
$--/sqft
$-- HOA
What's special
Unique glass windowsAir conditioningVibrant stained glass windowsLed lightingLarge closetNewer roofRestored wood floors
- 142 days
- 1,051
- 103
Zillow last checked:
Listing updated:
Listed by:
Andrea Greer Markham 260-571-3778,
Manchester Realty
Source: IRMLS,MLS#: 202619213
Facts & features
Interior
Bedrooms & bathrooms
- Bedrooms: 2
- Bathrooms: 2
- Full bathrooms: 1
- 1/2 bathrooms: 1
- Main level bedrooms: 2
Bedroom 1
- Level: Main
Bedroom 2
- Level: Main
Dining room
- Level: Main
- Area: 156
- Dimensions: 13 x 12
Kitchen
- Level: Main
- Area: 110
- Dimensions: 11 x 10
Living room
- Level: Main
- Area: 182
- Dimensions: 14 x 13
Office
- Level: Main
- Area: 143
- Dimensions: 11 x 13
Heating
- Natural Gas, Forced Air
Cooling
- Other
Appliances
- Included: Range/Oven Hook Up Elec, Range/Oven Hook Up Gas, Dishwasher, Refrigerator, Gas Range, Electric Water Heater
- Laundry: Electric Dryer Hookup, Main Level, Washer Hookup
Features
- Natural Woodwork, Open Floorplan, Tub/Shower Combination, Main Level Bedroom Suite, Formal Dining Room
- Flooring: Hardwood, Carpet
- Doors: Pocket Doors, Six Panel Doors
- Basement: Partial,Partially Finished,Sump Pump
- Attic: Walk-up
- Has fireplace: No
- Fireplace features: None
Interior area
- Total structure area: 2,572
- Total interior livable area: 1,608 sqft
- Finished area above ground: 1,399
- Finished area below ground: 209
Video & virtual tour
Property
Parking
- Total spaces: 1
- Parking features: Detached
- Garage spaces: 1
Features
- Levels: One
- Stories: 1
- Patio & porch: Deck, Enclosed
Lot
- Size: 8,276 Square Feet
- Dimensions: 52X156
- Features: Level, City/Town/Suburb
Details
- Parcel number: 850332304068.000002
- Other equipment: Sump Pump
Construction
Type & style
- Home type: SingleFamily
- Property subtype: Single Family Residence
Materials
- Wood Siding
- Roof: Asphalt
Condition
- New construction: No
- Year built: 1900
Utilities & green energy
- Sewer: City
- Water: City
Community & HOA
Community
- Subdivision: None
Location
- Region: Winchester
Financial & listing details
- Tax assessed value: $106,400
- Annual tax amount: $683
- Date on market: 5/20/2026
- Listing terms: Cash,Conventional
Estimated market value
$162,600
$154,000 - $171,000
$1,333/mo
Price history
| Date | Event | Price |
|---|---|---|
| 10/6/2026 | Price change | $165,000-7.8% |
Source:  IRMLS #202619213 Report a problem IRMLS #202619213 Report a problem | ||
| 5/20/2026 | Listed for sale | $179,000+23.4% |
Source: IRMLS #202619213 Report a problem | ||
| 7/13/2022 | Pending sale | $145,000 |
Source: IRMLS #202222668 Report a problem | ||
| 6/9/2022 | Listed for sale | $145,000+141.7% |
Source: IRMLS #202222668 Report a problem | ||
| 10/15/2015 | Sold | $60,000-20%$37/sqft |
Source: Agent Provided Report a problem | ||
| 5/26/2015 | Listed for sale | $75,000-16.6%$47/sqft |
Source: Tri Oaks Realty #201511248 Report a problem | ||
| 2/22/2013 | Listing removed | $89,900$56/sqft |
Source: United Country Report a problem | ||
| 8/3/2012 | Listed for sale | $89,900-33.4%$56/sqft |
Source: United Country Report a problem | ||
| 5/9/2011 | Listing removed | $134,900$84/sqft |
Source: United Country Report a problem | ||
| 10/24/2010 | Listed for sale | $134,900$84/sqft |
Source: United Country Natalie Elle #201012667 Report a problem | ||
Public tax history
| Year | Property taxes | Tax assessment |
|---|---|---|
| 2025 | $643 +14.8% | $106,400 +16.3% |
| 2024 | $560 -3.1% | $91,500 +0.9% |
| 2023 | $578 +20.5% | $90,700 +4.1% |
| 2022 | $479 +21.9% | $87,100 +7.8% |
| 2021 | $393 +10.4% | $80,800 +6.6% |
| 2020 | $356 +9.2% | $75,800 +3% |
| 2019 | $326 +18% | $73,600 +6.4% |
| 2018 | $276 -7.5% | $69,200 +5% |
| 2017 | $299 | $65,900 -0.2% |
| 2016 | $299 -79.2% | $66,000 -27.2% |
| 2014 | $1,435 -4.9% | $90,600 +4.6% |
| 2013 | $1,510 +25.1% | $86,600 +2.2% |
| 2012 | $1,207 -18.8% | $84,700 -0.7% |
| 2011 | $1,486 -9.4% | $85,300 -0.8% |
| 2010 | $1,640 +10.9% | $86,000 -0.8% |
| 2009 | $1,479 -24.3% | $86,700 +1.5% |
| 2007 | $1,953 -6.3% | $85,400 |
| 2006 | $2,083 | $85,400 +12.7% |
| 2005 | -- | $75,800 |
Find assessor info on the county website
Monthly payment
Est. payment
Payment breakdown
Explore the cost of this home by adjusting the details. Changes won't be saved.Climate risks
Neighborhood: 46962
Nearby schools
Schools provided by the listing agent
- Elementary: Manchester
- Middle: Manchester Jr/Sr
- High: Manchester Jr/Sr
- District: Manchester Community
Source: IRMLS. This data may not be complete. We recommend contacting the local school district to confirm school assignments for this home.
- $133,7003 bd1 ba1.1k sqft203 W 4th St, North Manchester, IN 46962Off Market
- $160,9003 bd2 ba1.7k sqft207 W 4th St, North Manchester, IN 46962Off Market
- $100,9002 bd1 ba1.2k sqft201 W 4th St, North Manchester, IN 46962Off Market

- $130,4004 bd1 ba1.9k sqft209 W 4th St, North Manchester, IN 46962Off Market
Similar homes
- $--2 bd1 ba1.1k sqft407 Singer Rd, North Manchester, IN 46962Auction
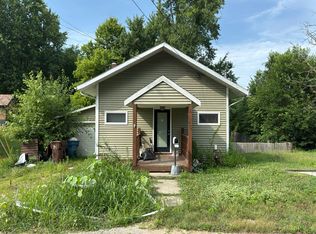 Auction.com 2
 - $141,0002 bd2 ba1.2k sqft709 N Sycamore St, North Manchester, IN 46962For Sale
 MLS ID #202637202, Keli Cordill, Tri Oaks Realty. IRMLS
 - $204,9004 bd2 ba2.2k sqft907 E 2nd Street Ext, North Manchester, IN 46962For Sale
 MLS ID #202633554, Erica Garber, Manchester Realty. IRMLS
 - $239,0003 bd2 ba1.8k sqft1401 Westchester Dr, North Manchester, IN 46962For Sale
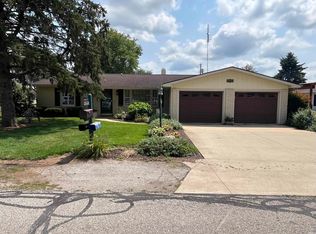 MLS ID #202633041, Julie A Mobley, Wander Home Realty, LLC. IRMLS
