MOTIVATED SELLER!! Welcome to this charming full of character home. Featuring 3–4 bedrooms and 1½ baths, this home offers plenty of space and flexibility for your family. Enjoy relaxing evenings on the covered front porch, the perfect spot to unwind. Inside, you’ll find a convenient mudroom with access to both the home and the attached 2-car garage. The full, partially finished basement provides additional storage and plenty of potential for an entertainment area, hobby space, or whatever best suits your needs. Outside, the nice backyard offers room to enjoy the outdoors. Located in a quiet, convenient in-town neighborhood, this home combines the charm of a century-old property with several updates for modern-day living. Come take a look and see all this inviting home has to offer!
Active
Price cut: $10K (10/5)
$204,900
907 E 2nd Street Ext, North Manchester, IN 46962
4beds
2,245sqft
Single Family Residence
Built in 1920
0.5 Acres Lot
$202,300 Zestimate®
$--/sqft
$-- HOA
What's special
Covered front porch
- 55 days
- 708
- 103
Zillow last checked:
Listing updated:
Listed by:
Erica Garber 260-306-1117,
Manchester Realty
Source: IRMLS,MLS#: 202633554
Facts & features
Interior
Bedrooms & bathrooms
- Bedrooms: 4
- Bathrooms: 2
- Full bathrooms: 1
- 1/2 bathrooms: 1
- Main level bedrooms: 1
Bedroom 1
- Level: Main
Bedroom 2
- Level: Upper
Dining room
- Level: Main
- Area: 180
- Dimensions: 15 x 12
Kitchen
- Level: Main
- Area: 198
- Dimensions: 18 x 11
Living room
- Level: Main
- Area: 210
- Dimensions: 15 x 14
Heating
- Natural Gas, Forced Air
Cooling
- Central Air, Ceiling Fan(s)
Appliances
- Included: Microwave, Refrigerator, Washer, Dryer-Electric, Gas Range
Features
- Ceiling Fan(s)
- Flooring: Carpet, Concrete, Laminate, Vinyl
- Windows: Window Treatments
- Basement: Crawl Space,Partially Finished,Block,Concrete
- Has fireplace: No
- Fireplace features: None
Interior area
- Total structure area: 2,245
- Total interior livable area: 2,245 sqft
- Finished area above ground: 1,721
- Finished area below ground: 524
Video & virtual tour
Property
Parking
- Total spaces: 2
- Parking features: Attached, Garage Door Opener, Stone
- Attached garage spaces: 2
- Has uncovered spaces: Yes
Features
- Levels: Two
- Stories: 2
- Patio & porch: Porch Covered
- Fencing: None
Lot
- Size: 0.5 Acres
- Dimensions: 112 X 192
- Features: Irregular Lot, City/Town/Suburb
Details
- Parcel number: 850704101019.000002
- Zoning: R1
Construction
Type & style
- Home type: SingleFamily
- Property subtype: Single Family Residence
Materials
- Vinyl Siding
- Roof: Shingle
Condition
- New construction: No
- Year built: 1920
Utilities & green energy
- Electric: Duke Energy Indiana
- Gas: NIPSCO
- Sewer: City
- Water: City
- Utilities for property: Cable Available
Community & HOA
Community
- Features: None
- Subdivision: None
Location
- Region: North Manchester
Financial & listing details
- Tax assessed value: $159,100
- Annual tax amount: $1,277
- Date on market: 8/17/2026
- Listing terms: Conventional
Estimated market value
$202,300
$192,000 - $212,000
$1,788/mo
Price history
| Date | Event | Price |
|---|---|---|
| 10/5/2026 | Price change | $204,900-4.7% |
Source:  IRMLS #202633554 Report a problem IRMLS #202633554 Report a problem | ||
| 9/15/2026 | Price change | $214,900-2.3% |
Source: IRMLS #202633554 Report a problem | ||
| 9/8/2026 | Price change | $219,900-4.3% |
Source: IRMLS #202633554 Report a problem | ||
| 8/18/2026 | Listed for sale | $229,900+83.9% |
Source: IRMLS #202633554 Report a problem | ||
| 3/24/2021 | Listing removed | -- |
Source: Owner Report a problem | ||
| 11/28/2018 | Listing removed | $125,000$56/sqft |
Source: Owner Report a problem | ||
| 10/22/2018 | Listed for sale | $125,000$56/sqft |
Source: Owner Report a problem | ||
Public tax history
| Year | Property taxes | Tax assessment |
|---|---|---|
| 2025 | $1,179 +23% | $159,100 +24.5% |
| 2024 | $958 -15.3% | $127,800 +5.4% |
| 2023 | $1,131 +26.4% | $121,300 +2.4% |
| 2022 | $894 +111% | $118,500 +14.7% |
| 2021 | $424 +25.2% | $103,300 +46.1% |
| 2020 | $338 +1.7% | $70,700 -0.1% |
| 2019 | $333 +19.8% | $70,800 |
| 2018 | $278 +64.8% | $70,800 +6.3% |
| 2017 | $169 | $66,600 +0.2% |
| 2016 | $169 -2.6% | $66,500 +6.1% |
| 2014 | $173 +25.9% | $62,700 +2% |
| 2013 | $137 +66.7% | $61,500 -6% |
| 2012 | $82 -60.7% | $65,400 -14.1% |
| 2011 | $210 -8.7% | $76,100 |
| 2010 | $230 +251.3% | $76,100 |
| 2009 | $65 +42.3% | $76,100 |
| 2007 | $46 -93.2% | $76,100 -9.1% |
| 2006 | $678 | $83,700 +12.5% |
| 2005 | -- | $74,400 |
Find assessor info on the county website
Monthly payment
Est. payment
Payment breakdown
Explore the cost of this home by adjusting the details. Changes won't be saved.Climate risks
Neighborhood: 46962
Nearby schools
Schools provided by the listing agent
- Elementary: Manchester
- Middle: Manchester Jr/Sr
- High: Manchester Jr/Sr
- District: Manchester Community
Source: IRMLS. This data may not be complete. We recommend contacting the local school district to confirm school assignments for this home.
- $148,0002 bd2 ba1.2k sqft905 E 2nd Street Ext, North Manchester, IN 46962Sold
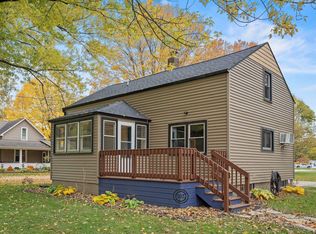
- $57,8003 bd1 ba1.1k sqft1001 E 2nd Street Ext, North Manchester, IN 46962Off Market
- $40,7003 bd1 ba594 sqft906 E 2nd Street Ext, North Manchester, IN 46962Off Market
- $106,3003 bd1 ba1.1k sqft1002 E 2nd Street Ext, North Manchester, IN 46962Off Market
Similar homes
- $239,0003 bd2 ba1.8k sqft1401 Westchester Dr, North Manchester, IN 46962For Sale
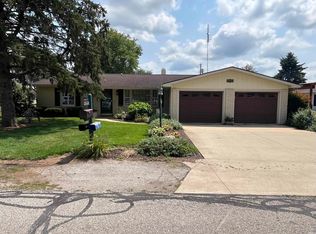 MLS ID #202633041, Julie A Mobley, Wander Home Realty, LLC. IRMLS
 - $285,0004 bd2 ba2.3k sqft508 N Sycamore St, North Manchester, IN 46962For Sale By Owner
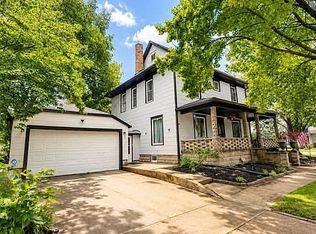
- $130,0004 bd2 ba2.4k sqft719 N Sycamore St, North Manchester, IN 46962For Sale
 MLS ID #202635262, Nathan Smith, Coldwell Banker Real Estate Gr. IRMLS
 - $269,0004 bd2 ba1.4k sqft607 N Mill St, North Manchester, IN 46962For Sale
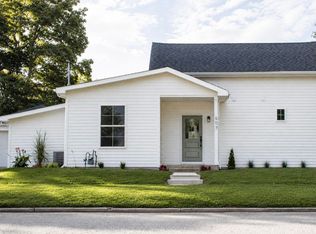 MLS ID #202633773, Keli Cordill, Tri Oaks Realty. IRMLS
