4 Bedrooms | 2 Bathrooms | 2,332 Sq. Ft. Above Grade | Approximately 750 Sq. Ft. Finished Basement | Over 3,000 Sq. Ft. of Functional Living & Storage Space | Oversized 20' × 36' Detached Garage
This beautifully maintained home has been extensively updated while preserving the original charm and craftsmanship that make older homes so special. Nearly every major improvement has already been completed, allowing the next owner to move in and enjoy it from day one.
With more than 3,000 square feet of functional living and storage space, including a finished basement, oversized detached garage, framed attic, and dedicated storage room, this home offers exceptional space and flexibility for a growing family, entertaining, or working from home.
Inside, you'll find beautifully preserved original hardwood floors and trim, 10-foot ceilings on both levels, dual staircases, large closets, and a dedicated main-level office or flex room. The kitchen features abundant cabinet space, two pantries, and all new high-end stainless steel appliances. The mostly finished basement adds approximately 750 square feet of additional living space with a spacious family/game room and a dedicated kids' play area.
Recent Exterior Updates
• New roof, roof decking, aluminum soffit, fascia, downspouts, and Lifetime LeafGuard gutters on both the home and detached garage (2021)
• Exterior professionally painted (2024)
• New backyard deck (2024)
• Privacy fence installed (2023)
• Brand new energy-efficient windows throughout the home (2025)
• Premium front screen door (2026)
Kitchen
• All new high-end stainless steel appliances (2024–2025)
• Two pantries
• Extensive cabinet and countertop space
Interior Features
• New flooring throughout the home
• Upstairs, staircase, and basement flooring (2021)
• Main-level flooring, including the kitchen and office (2025)
• Original hardwood floors in several rooms
• Beautiful original hardwood trim throughout much of the home
• 10-foot ceilings on both levels
• Dual staircases
• Large closets throughout
• Laundry chute
• Dedicated main-level office or flex room
• Approximately 750 sq. ft. finished basement
• Approximately 120 sq. ft. unfinished storage/tool room
• Approximately 180 sq. ft. framed attic for additional storage
Bathroom
• Downstairs bathroom completely remodeled (2022)
Mechanical
• New natural gas water heater (2025)
Outdoor Features
• Large covered front porch
• New backyard deck (2024)
• Fully fenced backyard
• Oversized 20' × 36' detached garage
• Enclosed breezeway connecting the home and garage
Homes that combine this level of original character with so many major updates are hard to find. If you've been looking for a move-in-ready home with timeless craftsmanship, generous living space, and significant recent improvements, this property deserves a look.
For sale by owner
Price cut: $5.1K (8/7)
$285,000
508 N Sycamore St, North Manchester, IN 46962
4beds
2,332sqft
SingleFamily
Built in 1900
7,840 Square Feet Lot
$-- Zestimate®
$122/sqft
$-- HOA
What's special
Finished basementDual staircasesTimeless craftsmanshipLarge covered front porchOriginal hardwood trimFully fenced backyardTwo pantries
- 78 days
- 415
- 52
Listed by:
Property Owner (574) 281-2137
Facts & features
Interior
Bedrooms & bathrooms
- Bedrooms: 4
- Bathrooms: 2
- Full bathrooms: 2
Heating
- Forced air, Gas
Cooling
- Central
Appliances
- Included: Garbage disposal, Microwave, Range / Oven, Refrigerator
Features
- Flooring: Carpet, Hardwood, Laminate
- Basement: Partially finished
Interior area
- Total interior livable area: 2,332 sqft
Property
Parking
- Parking features: Garage - Attached
Lot
- Size: 7,840 Square Feet
Details
- Parcel number: 850332403033000002
Construction
Type & style
- Home type: SingleFamily
Materials
- Frame
- Roof: Asphalt
Condition
- New construction: No
- Year built: 1900
Community & HOA
Location
- Region: North Manchester
Financial & listing details
- Price per square foot: $122/sqft
- Tax assessed value: $187,800
- Annual tax amount: $1,610
- Date on market: 8/3/2026
Estimated market value
Not available
Estimated sales range
Not available
$1,704/mo
Price history
| Date | Event | Price |
|---|---|---|
| 8/7/2026 | Price change | $279,900-1.8% |
Source:  IRMLS #202632230 Report a problem IRMLS #202632230 Report a problem | ||
| 8/3/2026 | Price change | $285,000+137.5%$122/sqft |
Source: Owner Report a problem | ||
| 4/10/2021 | Pending sale | $120,000 |
Source: IRMLS #202111369 Report a problem | ||
| 4/7/2021 | Listed for sale | $120,000+33.5% |
Source: IRMLS #202111369 Report a problem | ||
| 11/22/2017 | Listing removed | $89,900$39/sqft |
Source: United Country Report a problem | ||
| 11/1/2017 | Price change | $89,900-9.2%$39/sqft |
Source: United Country Natalie Elle Real Estate #201748085 Report a problem | ||
| 10/20/2017 | Listed for sale | $99,000+0.9%$42/sqft |
Source: United Country Natalie Elle Real Estate #201748085 Report a problem | ||
| 8/11/2017 | Sold | $98,149$42/sqft |
Source: Public Record Report a problem | ||
Public tax history
| Year | Property taxes | Tax assessment |
|---|---|---|
| 2025 | $1,610 +10.4% | $187,800 +16.6% |
| 2024 | $1,458 -5% | $161,000 +0.9% |
| 2023 | $1,535 +9.2% | $159,500 +3.9% |
| 2022 | $1,405 +14.3% | $153,500 +8.7% |
| 2021 | $1,229 +10.2% | $141,200 +7.3% |
| 2020 | $1,115 +8.8% | $131,600 +3.1% |
| 2019 | $1,025 -10.6% | $127,700 +4.2% |
| 2018 | $1,147 +120.4% | $122,600 +5.2% |
| 2017 | $520 | $116,500 +0.1% |
| 2016 | $520 -9% | $116,400 -0.8% |
| 2014 | $572 +33.2% | $117,300 +4.6% |
| 2013 | $430 +87.5% | $112,100 +2.4% |
| 2012 | $229 -62.3% | $109,500 -13.4% |
| 2011 | $608 -10% | $126,400 -0.9% |
| 2010 | $675 +246.4% | $127,500 -0.9% |
| 2009 | $195 +89.7% | $128,600 +1.7% |
| 2007 | $103 -92.5% | $126,400 |
| 2006 | $1,368 | $126,400 +12.9% |
| 2005 | -- | $112,000 |
Find assessor info on the county website
Monthly payment
Est. payment
Payment breakdown
Explore the cost of this home by adjusting the details. Changes won't be saved.Climate risks
Neighborhood: 46962
Nearby schools
Schools provided by the listing agent
- Elementary: Manchester
- Middle: Manchester
- High: Manchester
- District: Manchester Community
Source: The MLS. This data may not be complete. We recommend contacting the local school district to confirm school assignments for this home.
- $79,4002 bd1 ba868 sqft305 E 6th St, North Manchester, IN 46962Off Market
- $136,6003 bd1 ba1.1k sqft506 N Sycamore St, North Manchester, IN 46962Off Market
- $165,0002 bd1 ba1.1k sqft600 N Sycamore St, North Manchester, IN 46962Sold
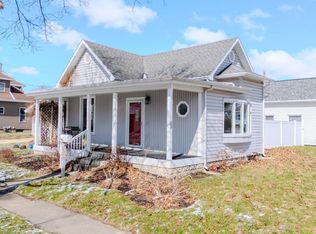
- $152,8004 bd1 ba1.2k sqft306 E 6th St, North Manchester, IN 46962Off Market
Similar homes
- $269,0004 bd2 ba1.4k sqft607 N Mill St, North Manchester, IN 46962For Sale
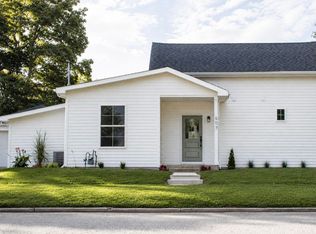 MLS ID #202633773, Keli Cordill, Tri Oaks Realty. IRMLS
 - $309,9004 bd3 ba2.4k sqft410 E 3rd St, North Manchester, IN 46962For Sale
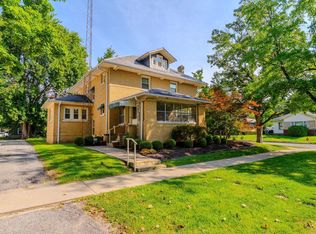 MLS ID #202637215, Maureen Eastgate, M&M Rental Property Mgmt & Realty. IRMLS
 - $204,9004 bd2 ba2.2k sqft907 E 2nd Street Ext, North Manchester, IN 46962For Sale
 MLS ID #202633554, Erica Garber, Manchester Realty. IRMLS
 - $239,0003 bd2 ba1.8k sqft1401 Westchester Dr, North Manchester, IN 46962For Sale
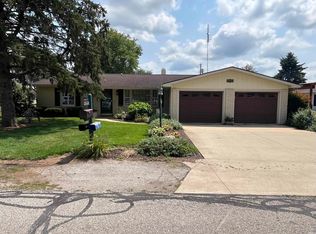 MLS ID #202633041, Julie A Mobley, Wander Home Realty, LLC. IRMLS
