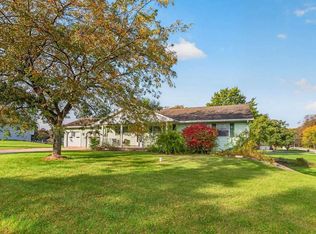
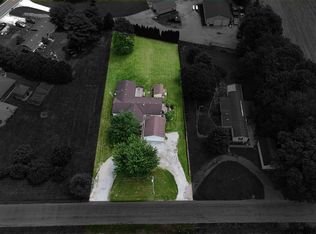
This home sits back off the road on almost 2 acres out in the country. It's a nice 3 bed 2 bath home on a full basement. The wonderful peaceful views, a quonset hut and an awesome hill for winter sledding make this a great place for lots of outdoor fun or that mini farm you've always wanted! Out back the neighbors pond offers some lovely views where you'll enjoy lots of wild life and solitude. The owners converted the basement from a huge family room into their own private retreat but that option's totally up to the new owners. There's an attached huge 1 car garage that holds everything from tools to toys, a lofted 20 foot shed plus 2 newer large decks in the rear. It really is a sweet rural property especially with the advantage of super easy access to SR 5 and Highway 30. Immediate possession
Active under contract
Price cut: $15K (9/27)
$280,000
441 S 900 W #92, Pierceton, IN 46562
3beds
2,688sqft
Single Family Residence
Built in 2006
1.88 Acres Lot
$271,800 Zestimate®
$--/sqft
$-- HOA
What's special
Full basementWonderful peaceful views
- 42 days
- 782
- 121
Zillow last checked:
Listing updated:
Listed by:
Jeanne L List Cell:260-609-6198,
ERA Crossroads
Source: IRMLS,MLS#: 202637712
Facts & features
Interior
Bedrooms & bathrooms
- Bedrooms: 3
- Bathrooms: 2
- Full bathrooms: 2
- Main level bedrooms: 2
Bedroom 1
- Level: Main
Bedroom 2
- Level: Main
Dining room
- Level: Main
- Area: 144
- Dimensions: 12 x 12
Kitchen
- Level: Main
- Area: 156
- Dimensions: 13 x 12
Living room
- Level: Main
- Area: 289
- Dimensions: 17 x 17
Heating
- Natural Gas, Forced Air
Cooling
- Central Air
Appliances
- Included: Dishwasher, Microwave, Refrigerator, Washer, Dryer-Electric, Gas Range, Gas Water Heater
Features
- Windows: Window Treatments
- Basement: Full
- Has fireplace: No
Interior area
- Total structure area: 2,688
- Total interior livable area: 2,688 sqft
- Finished area above ground: 1,344
- Finished area below ground: 1,344
Video & virtual tour
Property
Parking
- Total spaces: 1
- Parking features: Attached
- Attached garage spaces: 1
Features
- Levels: One
- Stories: 1
- Patio & porch: Deck
Lot
- Size: 1.88 Acres
- Dimensions: 1x1x1x1
- Features: Level, Rolling Slope
Details
- Additional structures: Shed
- Parcel number: 920708000405.902007
Construction
Type & style
- Home type: SingleFamily
- Architectural style: Ranch
- Property subtype: Single Family Residence
Materials
- Vinyl Siding
Condition
- New construction: No
- Year built: 2006
Utilities & green energy
- Sewer: Septic Tank
- Water: Well
Community & HOA
Community
- Subdivision: None
Location
- Region: Pierceton
Financial & listing details
- Tax assessed value: $221,300
- Annual tax amount: $1,464
- Date on market: 9/11/2026
- Listing terms: Conventional,FHA,USDA Loan,VA Loan
Estimated market value
$271,800
$258,000 - $285,000
$2,049/mo
Price history
| Date | Event | Price |
|---|---|---|
| 9/27/2026 | Price change | $280,000-5.1% |
Source:  IRMLS #202637712 Report a problem | ||
| 9/11/2026 | Listed for sale | $295,000+239.5% |
Source: IRMLS #202637712 Report a problem | ||
| 2/17/2017 | Listing removed | $86,900$32/sqft |
Source: Aurora's Real Estate LLC #201655603 Report a problem | ||
| 1/23/2017 | Price change | $86,900-27.5%$32/sqft |
Source: Aurora's Real Estate LLC #201655603 Report a problem | ||
| 12/24/2016 | Listed for sale | $119,900$45/sqft |
Source: Aurora's Real Estate LLC #201655603 Report a problem | ||
Public tax history
| Year | Property taxes | Tax assessment |
|---|---|---|
| 2025 | $1,605 +14.4% | $221,300 +3.2% |
| 2024 | $1,403 +0.4% | $214,400 +11.9% |
| 2023 | $1,398 +7.3% | $191,600 +5.1% |
| 2022 | $1,302 +13.6% | $182,300 +17.2% |
| 2021 | $1,147 +3.6% | $155,500 +10.5% |
| 2020 | $1,107 -11.8% | $140,700 +3.9% |
| 2019 | $1,254 +0.5% | $135,400 -2.4% |
| 2018 | $1,248 +7.3% | $138,700 +0.2% |
| 2017 | $1,163 +19% | $138,400 +3.8% |
| 2016 | $977 +74.5% | $133,300 +19.6% |
| 2014 | $560 +8.2% | $111,500 -1.7% |
| 2013 | $517 | $113,400 |
Find assessor info on the county website
Monthly payment
Est. payment
Payment breakdown
Explore the cost of this home by adjusting the details. Changes won't be saved.Climate risks
Neighborhood: 46562
Nearby schools
Schools provided by the listing agent
- Elementary: South Whitley
- Middle: Whitko Jr/Sr
- High: Whitko Jr/Sr
- District: Whitko
Source: IRMLS. This data may not be complete. We recommend contacting the local school district to confirm school assignments for this home.
Similar homes
- $245,0003 bd2 ba1.7k sqft307 S Maple St, Pierceton, IN 46562For Sale
 MLS ID #202618963, Savannah J Beer, Patton Hall Real Estate. IRMLS
- $299,9003 bd3 ba2.6k sqft2600 Huffman St, Winona Lake, IN 46590For Sale
 MLS ID #202643370, Teresa Bakehorn, Our House Real Estate. IRMLS
- $299,9004 bd3 ba2.5k sqft3115 N 350 W, Columbia City, IN 46725For Sale
 MLS ID #202641442, Atalie Honaker, The LT Group Real Estate. IRMLS
- $239,0003 bd3 ba1.8k sqft2482 S 400 E, Pierceton, IN 46562For Sale
 MLS ID #202624084, Steve Savage, RE/MAX Results. IRMLS
