Charming, completely updated, and full of modern appeal, this quaint 3-bedroom, 2-full-bath home is nestled in the heart of Columbia City, close to shopping and schools. Inside, you’ll find fresh paint throughout, all-new light fixtures, stylish LVP flooring, and new bedroom carpeting. The updated kitchen features new cabinetry, butcher block countertops, stainless steel appliances, and a spacious eat-in layout with a breakfast bar. The main-level primary suite offers a private ensuite, while the generous living room and adjoining den or office provide plenty of space to relax, work, or entertain. Both bathrooms have been refreshed with new vanities and toilets, and additional updates include a new sliding patio door, dimensional shingle roof, and new A/C condenser. Outside, enjoy a spacious lot with a privacy-fenced backyard, ample parking, and an impressive 24x32 detached garage perfect for a workshop, hobbies, or extra storage. This delightful home blends small-town charm with modern updates and room to make it your own!
Active
$224,900
308 N Walnut St, Columbia City, IN 46725
3beds
1,802sqft
Single Family Residence
Built in 1894
0.25 Acres Lot
$219,900 Zestimate®
$--/sqft
$-- HOA
What's special
Modern appealNew sliding patio doorStylish lvp flooringAmple parkingDimensional shingle roofAdjoining den or officeUpdated kitchen
- 1 day
- 455
- 82
Zillow last checked:
Listing updated:
Listed by:
Chad A Davis Cell:260-701-2423,
Headwaters Realty Advisors LLC
Source: IRMLS,MLS#: 202643532
Facts & features
Interior
Bedrooms & bathrooms
- Bedrooms: 3
- Bathrooms: 2
- Full bathrooms: 2
- Main level bedrooms: 1
Bedroom 1
- Level: Main
Bedroom 2
- Level: Upper
Dining room
- Level: Main
- Area: 169
- Dimensions: 13 x 13
Kitchen
- Level: Main
- Area: 150
- Dimensions: 15 x 10
Living room
- Level: Main
- Area: 306
- Dimensions: 18 x 17
Heating
- Forced Air
Cooling
- Central Air
Appliances
- Included: Dishwasher, Refrigerator, Electric Range
Features
- 1st Bdrm En Suite, Breakfast Bar, Countertops-Solid Surf, Kitchen Island
- Flooring: Carpet, Vinyl
- Basement: Partial
- Has fireplace: No
- Fireplace features: None
Interior area
- Total structure area: 2,270
- Total interior livable area: 1,802 sqft
- Finished area above ground: 1,802
- Finished area below ground: 0
Video & virtual tour
Property
Parking
- Total spaces: 2
- Parking features: Detached, Gravel
- Garage spaces: 2
- Has uncovered spaces: Yes
Features
- Levels: One and One Half
- Stories: 1.5
- Fencing: Privacy
Lot
- Size: 0.25 Acres
- Dimensions: 148 x 74
- Features: Level, City/Town/Suburb
Details
- Parcel number: 920610554101.006004
Construction
Type & style
- Home type: SingleFamily
- Architectural style: Traditional
- Property subtype: Single Family Residence
Materials
- Aluminum Siding
- Roof: Asphalt
Condition
- New construction: No
- Year built: 1894
Utilities & green energy
- Sewer: City
- Water: City
Community & HOA
Community
- Subdivision: None
Location
- Region: Columbia City
Financial & listing details
- Tax assessed value: $148,700
- Annual tax amount: $1,257
- Date on market: 10/21/2026
- Listing terms: Cash,Conventional,FHA,USDA Loan,VA Loan
Estimated market value
$219,900
$209,000 - $231,000
$1,447/mo
Price history
| Date | Event | Price |
|---|---|---|
| 10/21/2026 | Listed for sale | $224,900+136.7% |
Source:  IRMLS #202643532 Report a problem | ||
| 8/28/2026 | Sold | $95,000-13.6% |
Source: IRMLS #202630135 Report a problem | ||
| 8/17/2026 | Pending sale | $109,900 |
Source: IRMLS #202630135 Report a problem | ||
| 8/10/2026 | Listed for sale | $109,900 |
Source: IRMLS #202630135 Report a problem | ||
| 7/28/2026 | Pending sale | $109,900 |
Source: IRMLS #202630135 Report a problem | ||
| 7/26/2026 | Listed for sale | $109,900+24.3% |
Source: IRMLS #202630135 Report a problem | ||
| 6/20/2016 | Sold | $88,400-1.7%$49/sqft |
Source: Agent Provided Report a problem | ||
| 4/18/2016 | Listed for sale | $89,900$50/sqft |
Source: Orizon Real Estate, Inc. #201616082 Report a problem | ||
Public tax history
| Year | Property taxes | Tax assessment |
|---|---|---|
| 2025 | $1,188 -4.7% | $148,700 +6.7% |
| 2024 | $1,247 +4% | $139,400 +0.8% |
| 2023 | $1,198 +32.6% | $138,300 +5.7% |
| 2022 | $903 +15.6% | $130,900 +24.5% |
| 2021 | $782 +13.1% | $105,100 +9.4% |
| 2020 | $691 +6.5% | $96,100 +5.5% |
| 2019 | $649 +1.8% | $91,100 +9.8% |
| 2018 | $637 +2.7% | $83,000 +1.2% |
| 2017 | $620 +22.4% | $82,000 -0.1% |
| 2016 | $507 +2.2% | $82,100 +0.9% |
| 2014 | $496 -1.2% | $81,400 -1% |
| 2013 | $501 +18.6% | $82,200 +6.2% |
| 2012 | $423 | $77,400 -3.1% |
| 2011 | -- | $79,900 -2.3% |
| 2010 | $466 +7.5% | $81,800 -0.8% |
| 2009 | $434 -29.7% | $82,500 +9.3% |
| 2006 | $617 | $75,500 +5% |
| 2005 | -- | $71,900 |
Find assessor info on the county website
Monthly payment
Est. payment
Payment breakdown
Explore the cost of this home by adjusting the details. Changes won't be saved.Climate risks
Neighborhood: 46725
Nearby schools
Schools provided by the listing agent
- Elementary: Coesse
- Middle: Indian Springs
- High: Columbia City
- District: Whitley CO Cons Schools
Source: IRMLS. This data may not be complete. We recommend contacting the local school district to confirm school assignments for this home.


Similar homes
- $235,0003 bd2 ba1.8k sqft314 N Chauncey St, Columbia City, IN 46725For Sale
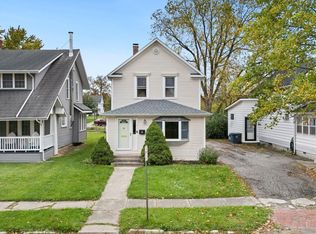 MLS ID #202643224, Emily Ewing, North Eastern Group Realty. IRMLS
- $183,0003 bd2 ba1.4k sqft601 W Van Buren St, Columbia City, IN 46725For Sale
 MLS ID #202635318, Kayla R Wigent, Remax Integrity. IRMLS
- $229,8003 bd2 ba1.3k sqft711 N Burke St, Columbia City, IN 46725For Sale
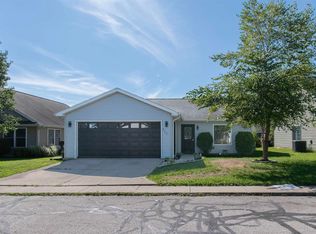 MLS ID #202635671, Elena Carmona, Hosler Realty Inc. IRMLS
- $169,9002 bd2 ba1.4k sqft365 N Line St, Columbia City, IN 46725For Sale
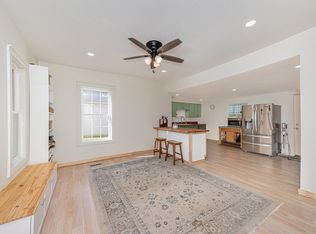 MLS ID #202635833, Tracey Bade, Orizon Real Estate, Inc.. IRMLS
