*OPEN HOUSE - SUNDAY JUNE 21ST 1-2PM* In the country location for this 3 bedroom, 3 bathroom, 1836 sq ft home with an oversized 2 car detached garage. The 21'x12' three season room is the main entrance into the living room that is connected to the dining room and fully appointed kitchen, with stainless steel appliances; Primary bedroom suite with walk-in closet and walk-in shower are just off the living room. The hallway off the kitchen connects to the side yard deck for convenient grilling, and also gives access to the 2nd full bathroom/laundry room and bedroom #2. The rear add on area consists of an ensuite and a generous sized family room with access to the 2nd deck overlooking the side and back yard. "News" include: 2019-6FA Furnace and Central A/C; 2025-Washing machine. "Newer" items include: Roof shingles & Pex plumbing. All appliances are included along with the washer & electric dryer. HVAC Allowance will be considered for the small furnace & a/c for the rear add on area.
Active under contract
$239,000
2482 S 400 E, Pierceton, IN 46562
3beds
1,896sqft
Manufactured Home
Built in 1979
0.6 Acres Lot
$223,500 Zestimate®
$--/sqft
$-- HOA
What's special
Stainless steel appliances
- 127 days
- 484
- 35
Zillow last checked:
Listing updated:
Listed by:
Steve Savage Cell:574-253-1313,
RE/MAX Results
Source: IRMLS,MLS#: 202624084
Facts & features
Interior
Bedrooms & bathrooms
- Bedrooms: 3
- Bathrooms: 3
- Full bathrooms: 3
- Main level bedrooms: 3
Bedroom 1
- Level: Main
Bedroom 2
- Level: Main
Dining room
- Level: Main
- Area: 80
- Dimensions: 10 x 8
Family room
- Level: Main
- Area: 253
- Dimensions: 23 x 11
Kitchen
- Level: Main
- Area: 132
- Dimensions: 12 x 11
Living room
- Level: Main
- Area: 209
- Dimensions: 19 x 11
Heating
- Natural Gas, Forced Air, High Efficiency Furnace
Cooling
- Central Air
Appliances
- Included: Dishwasher, Microwave, Refrigerator, Washer, Dryer-Electric, Gas Oven, Gas Range, Gas Water Heater, Water Softener Rented
- Laundry: Main Level
Features
- Ceiling Fan(s), Laminate Counters, Stand Up Shower, Tub/Shower Combination
- Flooring: Carpet, Vinyl
- Doors: Insulated Doors
- Windows: Double Pane Windows, Window Treatments, Blinds
- Basement: Crawl Space
- Has fireplace: No
Interior area
- Total structure area: 1,896
- Total interior livable area: 1,896 sqft
- Finished area above ground: 1,896
- Finished area below ground: 0
Video & virtual tour
Property
Parking
- Total spaces: 2
- Parking features: Detached, Garage Door Opener, Stone
- Garage spaces: 2
- Has uncovered spaces: Yes
Features
- Levels: One
- Stories: 1
Lot
- Size: 0.6 Acres
- Dimensions: 265x104x250x100
- Features: 0-2.9999, Rural
Details
- Additional structures: Shed
- Parcel number: 431230400173.000029
Construction
Type & style
- Home type: MobileManufactured
- Architectural style: Ranch
- Property subtype: Manufactured Home
Materials
- Vinyl Siding
- Roof: Asphalt
Condition
- New construction: No
- Year built: 1979
Details
- Builder model: Retired Title
Utilities & green energy
- Electric: REMC
- Gas: NIPSCO
- Sewer: Septic Tank
- Water: Well
Community & HOA
Community
- Subdivision: None
Location
- Region: Pierceton
Financial & listing details
- Tax assessed value: $192,500
- Annual tax amount: $1,235
- Date on market: 6/18/2026
- Listing terms: Cash,Conventional,FHA,USDA Loan,VA Loan
- Road surface type: Asphalt
Estimated market value
$223,500
$212,000 - $235,000
Not available
Price history
| Date | Event | Price |
|---|---|---|
| 6/18/2026 | Listed for sale | $239,000+91.7% |
Source:  IRMLS #202624084 Report a problem IRMLS #202624084 Report a problem | ||
| 5/22/2019 | Listing removed | $124,700$66/sqft |
Source: Blackwell Real Estate #201831210 Report a problem | ||
| 4/17/2019 | Listed for sale | $124,700-3.6%$66/sqft |
Source: Blackwell Real Estate #201831210 Report a problem | ||
| 7/16/2018 | Listed for sale | $129,400+54%$68/sqft |
Source: Blackwell Real Estate #201831210 Report a problem | ||
| 2/23/2010 | Sold | $84,000-1.2%$44/sqft |
Source: Agent Provided Report a problem | ||
| 11/8/2009 | Listed for sale | $85,000+6.8%$45/sqft |
Source: foreclosure.com Report a problem | ||
| 10/16/2009 | Sold | $79,623$42/sqft |
Source: Public Record Report a problem | ||
Public tax history
| Year | Property taxes | Tax assessment |
|---|---|---|
| 2025 | $1,108 +11.1% | $192,500 +6.3% |
| 2024 | $997 +17.4% | $181,100 +7.9% |
| 2023 | $849 +6.8% | $167,800 +12.2% |
| 2022 | $795 +11.7% | $149,600 +13.2% |
| 2021 | $712 -12.1% | $132,100 +8.3% |
| 2020 | $809 -1.2% | $122,000 -5.3% |
| 2019 | $819 +1.8% | $128,800 +2% |
| 2018 | $804 +2.7% | $126,300 +1.3% |
| 2017 | $783 +9.6% | $124,700 +1.3% |
| 2016 | $715 +0.4% | $123,100 +7.5% |
| 2014 | $712 +10.1% | $114,500 -0.2% |
| 2013 | $647 -8.4% | $114,700 +0.8% |
| 2012 | $706 +9.5% | $113,800 +2.3% |
| 2011 | $645 -8.4% | $111,200 |
| 2010 | $704 -60.1% | $111,200 -1.9% |
| 2009 | $1,765 +151.8% | $113,400 |
| 2007 | $701 | $113,400 +1.2% |
| 2006 | -- | $112,100 +14% |
| 2005 | -- | $98,300 |
Find assessor info on the county website
Monthly payment
Climate risks
Neighborhood: 46562
Nearby schools
Schools provided by the listing agent
- Elementary: Pierceton
- Middle: Whitko Jr/Sr
- High: Whitko Jr/Sr
- District: Whitko
Source: IRMLS. This data may not be complete. We recommend contacting the local school district to confirm school assignments for this home.
Similar homes
- $239,9003 bd2 ba1.5k sqft5222 S Groveland Dr, Albion, IN 46701For Sale
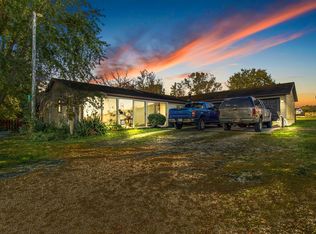 MLS ID #202643115, Jamy Merritt, Century 21 Bradley-Lake Group. IRMLS
 - $--2 bd2 ba1.5k sqft2464 E 225 S, Warsaw, IN 46580Auction
 MLS ID #202641241, Chad Metzger, Metzger Property Services, LLC. IRMLS
 - $247,9003 bd2 ba1.4k sqft2006 E Wade Rd, Warsaw, IN 46580For Sale
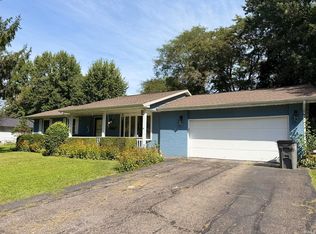 MLS ID #202638032, Billie Sexton, Keller Williams Realty Group. IRMLS
 - $280,0003 bd2 ba2.6k sqft441 S 900 W #92, Pierceton, IN 46562For Sale
 MLS ID #202637712, Jeanne L List, ERA Crossroads. IRMLS
