Significant Price Reduction! Seller receptive to paying towards Buyer's Closing Costs and/or Interest Rate Buy-Down! Immediate possession available with this spacious 3 or 4 bedroom, 2 bath yesteryear charmer on a large lot within close proximity to downtown Warsaw. Inviting 8x30 covered front porch with stone pillars offers a great relaxation and conversation area watching the world go by. Main level semi-open floor plan features a living room with brick fireplace, front family room (has a closet, previously used as a BR), formal dining room, modern kitchen with appliances, a decent sized BR, and an all new bathroom. The upper level has a bathroom, 2 bedrooms plus a street facing multi-purpose room that could be an additional BR, nursery or a home office. All upstairs rooms have large closets. The full basement has both interior and exterior access and has possibilities for a rec room, game room, hobby shop & more! Amenities include: new roof shingles, vinyl siding, GFA furnace, central AC, new water heater, some hardwood floors, kitchen appliances, new ceiling fans and light fixtures, water softener, new carpet in BRs, fresh interior paint, rear deck & patio area, NIPSCO gas & electric, city sewer, Indiana American water. Flexible R-3 zoning will allow multiple uses; ample off-street parking in the front and rear. A lot of house for the money and in a convenient location.
Active
Price cut: $6K (9/29)
$252,000
506 S Detroit St, Warsaw, IN 46580
3beds
2,264sqft
Single Family Residence
Built in 1920
10,454 Square Feet Lot
$250,500 Zestimate®
$--/sqft
$-- HOA
What's special
Vinyl sidingFormal dining roomLarge lotFresh interior paintKitchen appliancesModern kitchen with appliancesNew roof shingles
- 112 days
- 560
- 18
Zillow last checked:
Listing updated:
Listed by:
Dave Blackwell Cell:574-453-8143,
Blackwell Real Estate
Source: IRMLS,MLS#: 202624637
Facts & features
Interior
Bedrooms & bathrooms
- Bedrooms: 3
- Bathrooms: 2
- Full bathrooms: 2
- Main level bedrooms: 1
Bedroom 1
- Level: Main
Bedroom 2
- Level: Upper
Dining room
- Level: Main
- Area: 221
- Dimensions: 17 x 13
Family room
- Level: Main
- Area: 169
- Dimensions: 13 x 13
Kitchen
- Level: Main
- Area: 150
- Dimensions: 15 x 10
Living room
- Level: Main
- Area: 143
- Dimensions: 13 x 11
Heating
- Natural Gas, Forced Air, High Efficiency Furnace
Cooling
- Central Air, Ceiling Fan(s)
Appliances
- Included: Range/Oven Hook Up Gas, Dishwasher, Microwave, Refrigerator, Gas Range, Gas Water Heater, Water Softener Owned
- Laundry: Electric Dryer Hookup, Washer Hookup
Features
- Bookcases, Ceiling Fan(s), Stand Up Shower, Tub/Shower Combination, Formal Dining Room
- Flooring: Hardwood, Carpet
- Windows: Insulated Windows, Storm Windows
- Basement: Full,Unfinished,Exterior Entry,Block,Concrete
- Number of fireplaces: 1
- Fireplace features: Living Room, One, Insert
Interior area
- Total structure area: 3,566
- Total interior livable area: 2,264 sqft
- Finished area above ground: 2,264
- Finished area below ground: 0
Video & virtual tour
Property
Parking
- Parking features: Gravel
- Has uncovered spaces: Yes
Features
- Levels: One and One Half
- Stories: 1.5
- Patio & porch: Deck, Patio, Porch Covered
- Fencing: Partial,Wood
Lot
- Size: 10,454 Square Feet
- Dimensions: 80x132
- Features: Level, City/Town/Suburb
Details
- Parcel number: 431117400035.000032
- Zoning: R3
Construction
Type & style
- Home type: SingleFamily
- Architectural style: Traditional
- Property subtype: Single Family Residence
Materials
- Vinyl Siding
- Roof: Shingle
Condition
- New construction: No
- Year built: 1920
Utilities & green energy
- Electric: NIPSCO
- Gas: NIPSCO
- Sewer: City
- Water: Public, Indiana American Water Co
- Utilities for property: Cable Available
Green energy
- Energy efficient items: HVAC
Community & HOA
Community
- Features: Sidewalks
- Security: Carbon Monoxide Detector(s), Smoke Detector(s)
- Subdivision: Reed(s)
Location
- Region: Warsaw
Financial & listing details
- Tax assessed value: $180,600
- Annual tax amount: $1,673
- Date on market: 6/22/2026
- Listing terms: Cash,Conventional,FHA,USDA Loan,VA Loan
- Road surface type: Asphalt
Estimated market value
$250,500
$238,000 - $263,000
$1,926/mo
Price history
| Date | Event | Price |
|---|---|---|
| 9/29/2026 | Price change | $252,000-2.3% |
Source:  IRMLS #202624637 Report a problem IRMLS #202624637 Report a problem | ||
| 8/26/2026 | Price change | $258,000-2.6% |
Source: IRMLS #202624637 Report a problem | ||
| 8/19/2026 | Price change | $265,000-1.1% |
Source: IRMLS #202624637 Report a problem | ||
| 8/5/2026 | Price change | $268,000-1.5% |
Source: IRMLS #202624637 Report a problem | ||
| 7/27/2026 | Price change | $272,000-2.2% |
Source: IRMLS #202624637 Report a problem | ||
| 7/10/2026 | Price change | $278,000-2.5% |
Source: IRMLS #202624637 Report a problem | ||
| 6/22/2026 | Listed for sale | $285,000+342.9% |
Source: IRMLS #202624637 Report a problem | ||
| 5/19/2026 | Sold | $64,351-58.5%$28/sqft |
Source: Public Record Report a problem | ||
| 2/10/2026 | Listing removed | $154,900 |
Source: IRMLS #202535552 Report a problem | ||
| 10/30/2025 | Price change | $154,900+3.3% |
Source: IRMLS #202535552 Report a problem | ||
| 9/4/2025 | Listed for sale | $149,900+99.9% |
Source: IRMLS #202535552 Report a problem | ||
| 2/17/2017 | Listing removed | $75,000$33/sqft |
Source: RE/MAX RESULTS (WARSAW) #201655482 Report a problem | ||
| 2/15/2017 | Pending sale | $75,000-3.8%$33/sqft |
Source: RE/MAX RESULTS (WARSAW) #201655482 Report a problem | ||
| 2/10/2017 | Sold | $78,000+4%$34/sqft |
Source: Agent Provided Report a problem | ||
| 12/22/2016 | Listed for sale | $75,000$33/sqft |
Source: RE/MAX Results- Warsaw #201655482 Report a problem | ||
Public tax history
| Year | Property taxes | Tax assessment |
|---|---|---|
| 2025 | $1,709 +17.9% | $180,600 +8.8% |
| 2024 | $1,449 +12.3% | $166,000 +13.8% |
| 2023 | $1,291 +29.8% | $145,900 +11.4% |
| 2022 | $994 +7.7% | $131,000 +18.1% |
| 2021 | $923 +19.6% | $110,900 +3.6% |
| 2020 | $772 +3.6% | $107,000 +8.9% |
| 2019 | $745 | $98,300 +4.4% |
| 2018 | -- | $94,200 +2.4% |
| 2017 | -- | $92,000 +6.6% |
| 2016 | -- | $86,300 +5.8% |
| 2014 | -- | $81,600 -1.7% |
| 2013 | -- | $83,000 -3% |
| 2012 | -- | $85,600 +8.8% |
| 2005 | -- | $78,700 |
Find assessor info on the county website
Monthly payment
Est. payment
Payment breakdown
Explore the cost of this home by adjusting the details. Changes won't be saved.Climate risks
Neighborhood: 46580
Nearby schools
Schools provided by the listing agent
- Elementary: Washington
- Middle: Edgewood
- High: Warsaw
- District: Warsaw Community
Source: IRMLS. This data may not be complete. We recommend contacting the local school district to confirm school assignments for this home.
Similar homes
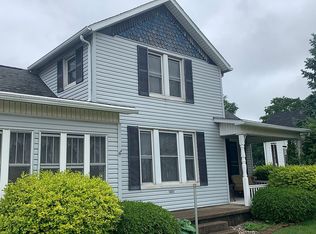
- $220,0003 bd2 ba1.6k sqft1401 E Center St, Warsaw, IN 46580For Sale By Owner
- $239,9004 bd2 ba2.5k sqft933 E Main St, Warsaw, IN 46580For Sale
 MLS ID #202637925, Geoff Cavender, eXp Realty, LLC. IRMLS
 - $250,0003 bd2 ba1.2k sqft2122 Sally St, Warsaw, IN 46580For Sale
 MLS ID #202640952, Fabiola Holsclaw, Brian Peterson Real Estate. IRMLS
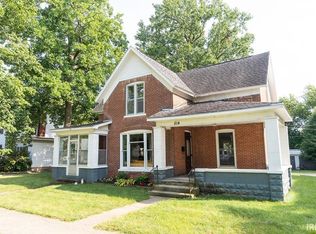
 - $274,9004 bd2 ba2.5k sqft514 E Fort Wayne St, Warsaw, IN 46580For Sale
 MLS ID #202637039, Teresa Bakehorn, Our House Real Estate. IRMLS
