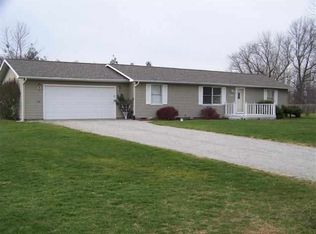
PRICE CHANGE - motivated seller. Welcome to this beautifully updated 3-bedroom, 2-bath home situated on a spacious 0.57-acre lot in a convenient Warsaw-area location - minutes from both Zimmer and Slate! Featuring numerous cosmetic updates throughout, this home offers a warm, inviting feel with a blend of modern touches and rustic character. The updated kitchen showcases quality cabinetry, ample storage, and a unique hidden pantry that adds both function and charm. Rustic wood-finished walls provide character and warmth throughout the home, while the thoughtfully updated spaces make this property truly move-in ready. Enjoy the privacy and flexibility of a generous lot while remaining conveniently located close to work, school, and shopping. A great opportunity for those looking for an updated home with room to enjoy both inside and out!
Pending
Price cut: $20K (10/12)
$205,000
1911 Miami Dr, Warsaw, IN 46580
3beds
1,848sqft
Manufactured Home, Single Family Residence
Built in 1995
0.57 Acres Lot
$201,200 Zestimate®
$--/sqft
$-- HOA
What's special
- 52 days
- 610
- 55
Zillow last checked:
Listing updated:
Listed by:
Staci Wogomon 260-203-7673,
Mike Thomas Assoc., Inc
Source: IRMLS,MLS#: 202636086
Facts & features
Interior
Bedrooms & bathrooms
- Bedrooms: 3
- Bathrooms: 2
- Full bathrooms: 2
- Main level bedrooms: 3
Bedroom 1
- Level: Main
Bedroom 2
- Level: Main
Kitchen
- Level: Main
- Area: 156
- Dimensions: 13 x 12
Living room
- Level: Main
- Area: 360
- Dimensions: 30 x 12
Office
- Level: Main
- Area: 224
- Dimensions: 16 x 14
Heating
- Forced Air
Cooling
- None
Appliances
- Included: Dishwasher, Microwave, Refrigerator, Washer, Dryer-Electric, Exhaust Fan, Gas Range, Electric Water Heater, Water Softener Owned
- Laundry: Electric Dryer Hookup
Features
- Ceiling Fan(s), Kitchen Island, Pantry, Main Level Bedroom Suite
- Flooring: Hardwood, Carpet
- Basement: Crawl Space
- Number of fireplaces: 1
- Fireplace features: Den, Wood Burning
Interior area
- Total structure area: 1,848
- Total interior livable area: 1,848 sqft
- Finished area above ground: 1,848
- Finished area below ground: 0
Video & virtual tour
Property
Features
- Levels: One
- Stories: 1
- Fencing: Wood
Lot
- Size: 0.57 Acres
- Dimensions: 172x145
- Features: Level, City/Town/Suburb
Details
- Additional structures: Shed
- Parcel number: 431012100169.000031
Construction
Type & style
- Home type: MobileManufactured
- Property subtype: Manufactured Home, Single Family Residence
Materials
- Vinyl Siding
Condition
- New construction: No
- Year built: 1995
Utilities & green energy
- Sewer: Septic Tank
- Water: Well
Community & HOA
Community
- Subdivision: Shull(s)
Location
- Region: Warsaw
Financial & listing details
- Tax assessed value: $173,900
- Annual tax amount: $1,037
- Date on market: 9/2/2026
- Listing terms: Cash,Conventional,FHA
Estimated market value
$201,200
$191,000 - $211,000
Not available
Price history
| Date | Event | Price |
|---|---|---|
| 10/15/2026 | Pending sale | $205,000 |
Source:  IRMLS #202636086 Report a problem IRMLS #202636086 Report a problem | ||
| 10/12/2026 | Price change | $205,000-8.9% |
Source: IRMLS #202636086 Report a problem | ||
| 10/2/2026 | Price change | $225,000-1.7% |
Source: IRMLS #202636086 Report a problem | ||
| 9/25/2026 | Price change | $229,000-0.9% |
Source: IRMLS #202636086 Report a problem | ||
| 9/11/2026 | Listed for sale | $231,000+164.9% |
Source: IRMLS #202636086 Report a problem | ||
| 4/9/2016 | Listing removed | $87,200$47/sqft |
Source: RE/MAX Results #201548258 Report a problem | ||
| 2/19/2016 | Pending sale | $87,200$47/sqft |
Source: RE/MAX Results #201548258 Report a problem | ||
| 12/14/2015 | Price change | $87,200-3%$47/sqft |
Source: RE/MAX Results #201548258 Report a problem | ||
| 10/13/2015 | Listed for sale | $89,900+186.3%$49/sqft |
Source: RE/MAX Results- Warsaw #201548258 Report a problem | ||
| 7/7/2015 | Sold | $31,396-59.5%$17/sqft |
Source: Public Record Report a problem | ||
| 10/5/1995 | Sold | $77,517$42/sqft |
Source: Public Record Report a problem | ||
Public tax history
| Year | Property taxes | Tax assessment |
|---|---|---|
| 2025 | $1,061 +15.3% | $173,900 +10.3% |
| 2024 | $920 +19.4% | $157,700 +7.7% |
| 2023 | $770 +27% | $146,400 +15.9% |
| 2022 | $606 +11.2% | $126,300 +15.3% |
| 2021 | $545 +11.7% | $109,500 +5.6% |
| 2020 | $488 +9.1% | $103,700 +4.6% |
| 2019 | $448 +19.6% | $99,100 +9.4% |
| 2018 | $375 -9.7% | $90,600 +5.7% |
| 2017 | $415 +125.5% | $85,700 -1.3% |
| 2016 | $184 +11.1% | $86,800 +6.4% |
| 2014 | $166 +9.1% | $81,600 +2% |
| 2013 | $152 -87.2% | $80,000 +2.6% |
| 2012 | $1,190 +214.7% | $78,000 -9.4% |
| 2011 | $378 -3.3% | $86,100 +0.8% |
| 2010 | $391 +1.7% | $85,400 -1.2% |
| 2009 | $384 +19.1% | $86,400 -1.1% |
| 2007 | $323 | $87,400 |
| 2006 | -- | $87,400 +17.8% |
| 2005 | -- | $74,200 |
Find assessor info on the county website
Monthly payment
Climate risks
Neighborhood: 46580
Nearby schools
Schools provided by the listing agent
- Elementary: Madison
- Middle: Edgewood
- High: Warsaw
- District: Warsaw Community
Source: IRMLS. This data may not be complete. We recommend contacting the local school district to confirm school assignments for this home.
Similar homes
- $--2 bd2 ba1.5k sqft2464 E 225 S, Warsaw, IN 46580Auction
 MLS ID #202641241, Chad Metzger, Metzger Property Services, LLC. IRMLS
 - $210,0003 bd1 ba1.9k sqft2501 W Side Dr, Warsaw, IN 46580For Sale
 MLS ID #202627624, Angie Hartley, Brian Peterson Real Estate. IRMLS
 - $184,2003 bd2 ba1.1k sqft317 N Union St, Warsaw, IN 46580For Sale
 MLS ID #202642160, Keanu Rish, Lundquist Appraisals & Real Estate. IRMLS
 - $219,9993 bd1 ba1.2k sqft1822 Sharon St, Warsaw, IN 46580For Sale
 MLS ID #202625861, Taya R Jacobs, Re/Max Partners. IRMLS
