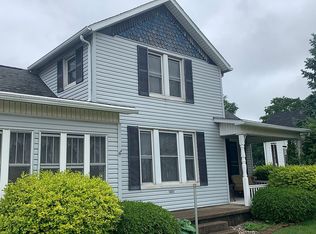
Price Reduced! Immediate possession available with this brick and stone sided 3 bedroom 2 bath ranch with attached 2 car garage on a 93 foot channel front lot on Pike Lake. Functional floor plan with entry foyer, decent sized living room with French doors leading to the open dining and kitchen. The kitchen offers ample cabinetry, tile counter tops and backsplash and a complete appliance package (refrigerator, dishwasher, trash compactor, microwave, wall oven, gas cooktop, disposal). Master BR has a private bath with shower and closet. Vaulted waterfront family room with gas fireplace and a wall of windows allowing serene water views. Atrium doors lead to the partially covered stamped concrete patio and the PVC privacy fenced yard with two storage sheds, fire ring and wooden waterfront walkway. Amenities include: fresh interior paint, insulated windows, new roof shingles, solid 6 panel doors, GHW boiler heat, mini split heating cooling (AC heat pump with four heads), 200 amp breaker box, NIPSCO gas & electric, city sewer, 4 inch well. Ample off street parking with the finished 2 car garage and asphalt driveway. Convenient in-town low traffic location within close proximity to shopping, restaurants, grocery stores, medical districts and major highways. Pike Lake is 228 acres, 10 mph lake for swimming, fishing, kayaking, canoeing, windsurfing and relaxing pontoon cruises. Fishermen will find a variety of fish including sunfish, northern pike, largemouth bass, perch, walleye, bluegill, and crappie here. A rare offering in move-in condition!
Active
Price cut: $5K (7/20)
$358,000
703 Ross Ave, Warsaw, IN 46580
3beds
1,732sqft
Single Family Residence
Built in 1968
0.28 Acres Lot
$354,500 Zestimate®
$--/sqft
$-- HOA
What's special
Wooden waterfront walkwayFire ringGhw boiler heatPvc privacy fenced yardAmple off street parkingTwo storage shedsAsphalt driveway
- 322 days
- 520
- 27
Zillow last checked:
Listing updated:
Listed by:
Dave Blackwell Cell:574-453-8143,
Blackwell Real Estate
Source: IRMLS,MLS#: 202547260
Facts & features
Interior
Bedrooms & bathrooms
- Bedrooms: 3
- Bathrooms: 2
- Full bathrooms: 2
- Main level bedrooms: 3
Bedroom 1
- Level: Main
Bedroom 2
- Level: Main
Dining room
- Level: Main
- Area: 144
- Dimensions: 16 x 9
Family room
- Level: Main
- Area: 336
- Dimensions: 21 x 16
Kitchen
- Level: Main
- Area: 96
- Dimensions: 12 x 8
Living room
- Level: Main
- Area: 180
- Dimensions: 15 x 12
Heating
- Natural Gas, Hot Water, Heat Pump, Other
Cooling
- Heat Pump, Multi Units, Ceiling Fan(s), Zoned
Appliances
- Included: Disposal, Dishwasher, Microwave, Refrigerator, Washer, Gas Cooktop, Dryer-Gas, Gas Oven, Gas Water Heater
- Laundry: Gas Dryer Hookup, Washer Hookup
Features
- Breakfast Bar, Ceiling Fan(s), Entrance Foyer, Tub/Shower Combination, Formal Dining Room
- Flooring: Carpet, Laminate
- Doors: Six Panel Doors, Insulated Doors
- Windows: Insulated Windows
- Basement: Crawl Space,Outside Entrance Only,Block
- Attic: Pull Down Stairs
- Number of fireplaces: 1
- Fireplace features: Family Room, Gas Log, One, Vented
Interior area
- Total structure area: 1,732
- Total interior livable area: 1,732 sqft
- Finished area above ground: 1,732
- Finished area below ground: 0
Video & virtual tour
Property
Parking
- Total spaces: 2
- Parking features: Attached, Garage Door Opener, Asphalt
- Attached garage spaces: 2
- Has uncovered spaces: Yes
Features
- Levels: One
- Stories: 1
- Patio & porch: Covered, Patio
- Exterior features: Fire Pit
- Fencing: Partial,Privacy,PVC
- Has view: Yes
- View description: Water
- Has water view: Yes
- Water view: Water
- Waterfront features: Waterfront, Waterfront-Medium Bank, Boat Docking Rights, Canal Front, Non Ski Lake, Lake
- Body of water: Pike Lake
- Frontage length: Channel/Canal Frontage(93),Water Frontage(93)
Lot
- Size: 0.28 Acres
- Dimensions: 93x128
- Features: City/Town/Suburb, Lake, Landscaped
Details
- Additional structures: Shed(s), Shed
- Parcel number: 431105200237.000032
- Zoning: R1
Construction
Type & style
- Home type: SingleFamily
- Architectural style: Ranch
- Property subtype: Single Family Residence
Materials
- Brick, Stone
- Roof: Shingle
Condition
- New construction: No
- Year built: 1968
Utilities & green energy
- Electric: NIPSCO
- Gas: NIPSCO
- Sewer: City
- Water: Well
- Utilities for property: Cable Available
Green energy
- Energy efficient items: Windows
Community & HOA
Community
- Features: None
- Security: Smoke Detector(s)
- Subdivision: Lakeside Park
Location
- Region: Warsaw
Financial & listing details
- Tax assessed value: $315,500
- Annual tax amount: $2,832
- Date on market: 11/25/2025
- Listing terms: Cash,Conventional,FHA,USDA Loan,VA Loan
- Road surface type: Asphalt
Estimated market value
$354,500
$337,000 - $372,000
$1,790/mo
Price history
| Date | Event | Price |
|---|---|---|
| 7/20/2026 | Price change | $358,000-1.4% |
Source:  IRMLS #202547260 Report a problem IRMLS #202547260 Report a problem | ||
| 6/11/2026 | Listed for sale | $363,000-1.4% |
Source: IRMLS #202547260 Report a problem | ||
| 12/1/2025 | Listed for sale | $368,000+114% |
Source: IRMLS #202547260 Report a problem | ||
| 6/24/2005 | Sold | $172,000$99/sqft |
Source: Agent Provided Report a problem | ||
Public tax history
| Year | Property taxes | Tax assessment |
|---|---|---|
| 2025 | $2,887 +8.9% | $315,500 +12.7% |
| 2024 | $2,652 +13.8% | $279,900 +5.3% |
| 2023 | $2,330 +14.4% | $265,900 +14.1% |
| 2022 | $2,037 +6.8% | $233,000 +14.6% |
| 2021 | $1,907 -1% | $203,300 +6.9% |
| 2020 | $1,926 -3.5% | $190,100 +1.4% |
| 2019 | $1,995 +7.9% | $187,400 -0.1% |
| 2018 | $1,849 +16.6% | $187,600 +6.5% |
| 2017 | $1,586 +11.9% | $176,100 +11.7% |
| 2016 | $1,417 +7.1% | $157,600 +7.4% |
| 2014 | $1,324 -4.2% | $146,800 -2.5% |
| 2013 | $1,382 -6.1% | $150,600 -6% |
| 2012 | $1,472 -3.7% | $160,200 -7.2% |
| 2011 | $1,529 +0.2% | $172,600 |
| 2010 | $1,526 +1.2% | $172,600 |
| 2009 | $1,508 +36.3% | $172,600 +5.5% |
| 2007 | $1,106 | $163,600 -2% |
| 2006 | -- | $167,000 +87% |
| 2005 | -- | $89,300 |
Find assessor info on the county website
Monthly payment
Est. payment
Payment breakdown
Explore the cost of this home by adjusting the details. Changes won't be saved.Climate risks
Neighborhood: 46580
Nearby schools
Schools provided by the listing agent
- Elementary: Lincoln
- Middle: Lakeview
- High: Warsaw
- District: Warsaw Community
Source: IRMLS. This data may not be complete. We recommend contacting the local school district to confirm school assignments for this home.

Similar homes
- $338,0003 bd2 ba1.9k sqft217 Ra Mar Dr, Warsaw, IN 46580For Sale
 MLS ID #202639447, Dave Blackwell, Blackwell Real Estate. IRMLS
 - $389,0004 bd2 ba2.4k sqft2204 Bluewater Dr, Warsaw, IN 46580For Sale
 MLS ID #202615995, James Bausch, RE/MAX Results. IRMLS
 - $349,0003 bd2 ba1.4k sqft4328 W 200 S, Warsaw, IN 46580For Sale
 MLS ID #202637321, Steve Savage, RE/MAX Results. IRMLS
 - $220,0003 bd2 ba1.6k sqft1401 E Center St, Warsaw, IN 46580For Sale By Owner