Situated on approximately .84 acres with Agricultural zoning and convenient access to Old US 30, this three-bedroom, one-bath ranch home offers 1,080 square feet of single-level living along with excellent garage, workshop, and storage potential. The home features original hardwood flooring in the living room and all three bedrooms, newer vinyl windows in many rooms, gas forced-air heating connected to a rented propane tank, and window/wall air-conditioning unit. The kitchen includes a gas range/oven and microwave but will require updating and improvements. The property is serviced by a private well and septic system and features PVC fencing. Outside, you'll find a detached 20' x 20' garage, a spacious 28' x 32' detached garage/workshop, and an additional storage shed, providing ample room for vehicles, equipment, projects, and storage. This estate property is being sold strictly As-Is and will require some updating and repairs, offering an opportunity for a buyer seeking acreage, agricultural zoning, and substantial outbuilding space. An As-Is Addendum must be signed and submitted with all offers. Cash or conventional financing only; seller is unable to make repairs or improvements and cannot accommodate financing types requiring repairs as a condition of closing.
Active
Price cut: $5K (11/2)
$169,900
54 S 600 E, Pierceton, IN 46562
3beds
1,080sqft
Single Family Residence
Built in 1963
0.84 Acres Lot
$-- Zestimate®
$--/sqft
$-- HOA
What's special
Pvc fencingThree-bedroom one-bath ranch homeAdditional storage shed
- 32 days
- 1,233
- 74
Likely to sell faster than
Zillow last checked:
Listing updated:
Listed by:
Mark Skibowski mark@skibowskiteam.com,
Re/Max Lakes,
Kim Beaman,
Re/Max Lakes
Source: IRMLS,MLS#: 202641743
Facts & features
Interior
Bedrooms & bathrooms
- Bedrooms: 3
- Bathrooms: 1
- Full bathrooms: 1
- Main level bedrooms: 3
Bedroom 1
- Level: Main
Bedroom 2
- Level: Main
Kitchen
- Level: Main
- Area: 132
- Dimensions: 12 x 11
Living room
- Level: Main
- Area: 270
- Dimensions: 18 x 15
Heating
- Propane, Forced Air, Propane Tank Rented
Cooling
- Wall Unit(s)
Appliances
- Included: Range/Oven Hook Up Gas, Microwave, Gas Range, Gas Water Heater
- Laundry: Electric Dryer Hookup, Main Level, Washer Hookup
Features
- Ceiling Fan(s), Laminate Counters, Tub/Shower Combination
- Flooring: Hardwood, Laminate
- Windows: Window Treatments, Blinds
- Basement: Crawl Space,Block
- Number of fireplaces: 1
- Fireplace features: Gas Starter
Interior area
- Total structure area: 1,080
- Total interior livable area: 1,080 sqft
- Finished area above ground: 1,080
- Finished area below ground: 0
Video & virtual tour
Property
Parking
- Total spaces: 2
- Parking features: Detached, Garage Door Opener, Gravel
- Garage spaces: 2
- Has uncovered spaces: Yes
Features
- Levels: One
- Stories: 1
- Patio & porch: Porch Covered
- Fencing: PVC
Lot
- Size: 0.84 Acres
- Dimensions: 175x200
- Features: Level, 0-2.9999, Rural
Details
- Additional structures: Second Garage
- Parcel number: 431216400047.000029
Construction
Type & style
- Home type: SingleFamily
- Architectural style: Ranch
- Property subtype: Single Family Residence
Materials
- Vinyl Siding
- Roof: Asphalt
Condition
- New construction: No
- Year built: 1963
Utilities & green energy
- Electric: REMC
- Sewer: Septic Tank
- Water: Well
Community & HOA
Community
- Subdivision: None
Location
- Region: Pierceton
Financial & listing details
- Tax assessed value: $148,500
- Annual tax amount: $759
- Date on market: 10/8/2026
- Listing terms: Cash,Conventional
Estimated market value
Not available
Estimated sales range
Not available
$1,437/mo
Price history
| Date | Event | Price |
|---|---|---|
| 11/2/2026 | Price change | $169,900-2.9% |
Source:  IRMLS #202641743 Report a problem | ||
| 10/8/2026 | Listed for sale | $174,900 |
Source: IRMLS #202641743 Report a problem | ||
Public tax history
| Year | Property taxes | Tax assessment |
|---|---|---|
| 2025 | $629 -1.7% | $148,500 +20.2% |
| 2024 | $639 +3.4% | $123,500 +3.3% |
| 2023 | $619 +9.6% | $119,500 +4.8% |
| 2022 | $565 +3.4% | $114,000 +13.4% |
| 2021 | $546 +4.6% | $100,500 +2.9% |
| 2020 | $522 +5.8% | $97,700 +4.5% |
| 2019 | $493 +8% | $93,500 +5.2% |
| 2018 | $457 +2.8% | $88,900 -0.6% |
| 2017 | $444 +13.7% | $89,400 +1% |
| 2016 | $391 -1.5% | $88,500 +6.4% |
| 2014 | $397 -0.5% | $83,200 -4.6% |
| 2013 | $399 -8.9% | $87,200 +0.5% |
| 2012 | $438 +32.7% | $86,800 +9.6% |
| 2011 | $330 -8.4% | $79,200 |
| 2010 | $360 +6.9% | $79,200 +0.5% |
| 2009 | $337 -22.1% | $78,800 +1.7% |
| 2007 | $433 | $77,500 +1% |
| 2006 | -- | $76,700 +14.1% |
| 2005 | -- | $67,200 |
Find assessor info on the county website
Monthly payment
Est. payment
Payment breakdown
Explore the cost of this home by adjusting the details. Changes won't be saved.Climate risks
Neighborhood: 46562
Nearby schools
Schools provided by the listing agent
- Elementary: Pierceton
- Middle: Whitko Jr/Sr
- High: Whitko Jr/Sr
- District: Whitko
Source: IRMLS. This data may not be complete. We recommend contacting the local school district to confirm school assignments for this home.
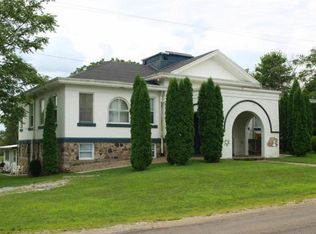

Similar homes
- $199,0002 bd1 ba1k sqft801 W Market St, Pierceton, IN 46562For Sale
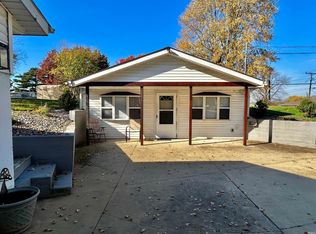 MLS ID #202644878, Savannah Lopez, The Gingerich Group. IRMLS
- $158,5002 bd1 ba968 sqft214 Ems R4 Ln, Pierceton, IN 46562For Sale
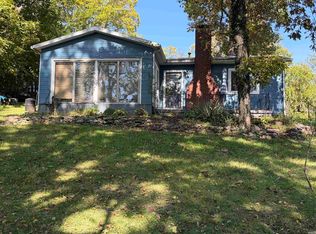 MLS ID #202643280, Jeanne L List, ERA Crossroads. IRMLS
- $129,9003 bd2 ba1.3k sqft6735 E South Barbee Dr, Pierceton, IN 46562For Sale
 MLS ID #202634756, James Bausch, RE/MAX Results. IRMLS
- $135,0003 bd1 ba1k sqft404 Aspen Ct, Warsaw, IN 46580Auction
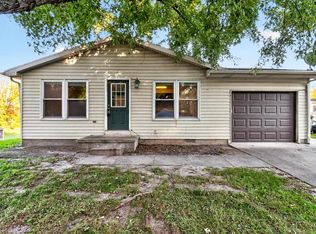 MLS ID #202645214, Jay Robert Mayden, Kraft Real Estate Auctions LLC. IRMLS
