Move-in ready and priced under $200,000 in Pierceton! This charming 2-bedroom, 1-bath home features recently installed carpet and comes complete with all appliances, making your move that much easier. Enjoy a spacious backyard with plenty of room to relax or entertain, along with a detached heated garage offering additional storage or workspace. Conveniently located close to town while still offering a comfortable outdoor setting, this home is ready for its next owner!
Active
$199,000
801 W Market St, Pierceton, IN 46562
2beds
1,008sqft
Single Family Residence
Built in 1969
0.34 Acres Lot
$196,600 Zestimate®
$--/sqft
$-- HOA
What's special
Comfortable outdoor settingRecently installed carpet
- 12 days
- 278
- 16
Zillow last checked:
Listing updated:
Listed by:
Savannah Lopez 260-667-7581,
The Gingerich Group
Source: IRMLS,MLS#: 202644878
Facts & features
Interior
Bedrooms & bathrooms
- Bedrooms: 2
- Bathrooms: 1
- Full bathrooms: 1
- Main level bedrooms: 2
Bedroom 1
- Level: Main
Bedroom 2
- Level: Main
Kitchen
- Level: Main
- Area: 160
- Dimensions: 20 x 8
Living room
- Level: Main
- Area: 231
- Dimensions: 21 x 11
Heating
- Forced Air
Cooling
- Central Air
Appliances
- Included: Dishwasher, Microwave, Refrigerator, Washer, Dryer-Electric, Electric Oven
Features
- Basement: None
- Has fireplace: No
Interior area
- Total structure area: 1,008
- Total interior livable area: 1,008 sqft
- Finished area above ground: 1,008
- Finished area below ground: 0
Video & virtual tour
Property
Parking
- Total spaces: 2
- Parking features: Detached
- Garage spaces: 2
Features
- Levels: One
- Stories: 1
Lot
- Size: 0.34 Acres
- Dimensions: 133x113
- Features: Rolling Slope
Details
- Parcel number: 431228200058.000030
- Zoning: R1
Construction
Type & style
- Home type: SingleFamily
- Property subtype: Single Family Residence
Materials
- Vinyl Siding
Condition
- New construction: No
- Year built: 1969
Utilities & green energy
- Electric: NIPSCO
- Gas: NIPSCO
- Sewer: Public Sewer
- Water: Public
Community & HOA
Community
- Subdivision: Keith(s)
Location
- Region: Pierceton
Financial & listing details
- Tax assessed value: $133,600
- Annual tax amount: $830
- Date on market: 10/30/2026
Estimated market value
$196,600
$187,000 - $206,000
$1,188/mo
Price history
| Date | Event | Price |
|---|---|---|
| 10/30/2026 | Listed for sale | $199,000+825.6% |
Source:  IRMLS #202644878 Report a problem | ||
| 12/4/2009 | Sold | $21,500-13.7%$21/sqft |
Source: Public Record Report a problem | ||
| 10/31/2009 | Price change | $24,900-28.7%$25/sqft |
Source: ReMax Rainbow Realtors, Inc. #25102 Report a problem | ||
| 10/19/2009 | Listed for sale | $34,900-31.3%$35/sqft |
Source: ReMax Rainbow Realtors, Inc. #25102 Report a problem | ||
| 8/3/2000 | Sold | $50,800+120.9%$50/sqft |
Source: Public Record Report a problem | ||
| 5/14/1998 | Sold | $23,000$23/sqft |
Source: Public Record Report a problem | ||
Public tax history
| Year | Property taxes | Tax assessment |
|---|---|---|
| 2025 | $830 +10.6% | $133,600 +8.4% |
| 2024 | $750 +3.4% | $123,200 +5.5% |
| 2023 | $726 +18.6% | $116,800 +6.3% |
| 2022 | $612 +22.5% | $109,900 +17.4% |
| 2021 | $500 +3.8% | $93,600 +11.3% |
| 2020 | $481 +15.3% | $84,100 +3.3% |
| 2019 | $418 +18.6% | $81,400 +8.8% |
| 2018 | $352 +8.6% | $74,800 +2.5% |
| 2017 | $324 +5.3% | $73,000 +6% |
| 2016 | $308 -3.7% | $68,900 +2.7% |
| 2014 | $320 +2.5% | $67,100 -2.9% |
| 2013 | $312 -22.9% | $69,100 -0.7% |
| 2012 | $405 -70.8% | $69,600 +0.4% |
| 2011 | $1,386 +1.6% | $69,300 +1.6% |
| 2010 | $1,364 -1.4% | $68,200 -4.1% |
| 2009 | $1,384 +6.9% | $71,100 +0.7% |
| 2007 | $1,295 | $70,600 -1.4% |
| 2006 | -- | $71,600 +15.3% |
| 2005 | -- | $62,100 |
Find assessor info on the county website
Monthly payment
Est. payment
Payment breakdown
Explore the cost of this home by adjusting the details. Changes won't be saved.Climate risks
Neighborhood: 46562
Nearby schools
Schools provided by the listing agent
- Elementary: Pierceton
- Middle: Whitko Jr/Sr
- High: Whitko Jr/Sr
- District: Whitko
Source: IRMLS. This data may not be complete. We recommend contacting the local school district to confirm school assignments for this home.


Similar homes
- $169,9003 bd1 ba1k sqft54 S 600 E, Pierceton, IN 46562For Sale
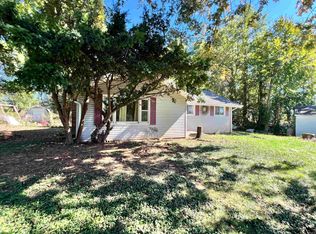 MLS ID #202641743, Mark Skibowski, Re/Max Lakes. IRMLS
- $158,5002 bd1 ba968 sqft214 Ems R4 Ln, Pierceton, IN 46562For Sale
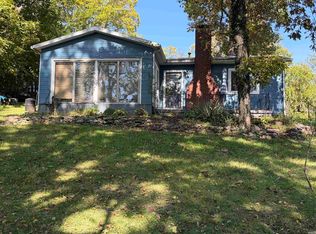 MLS ID #202643280, Jeanne L List, ERA Crossroads. IRMLS
- $189,9003 bd2 ba1.3k sqft2624 Wayside Ct, Warsaw, IN 46582For Sale
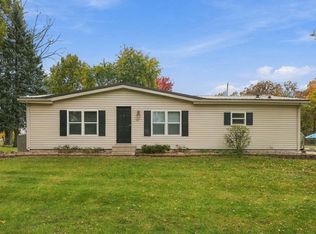 MLS ID #202645919, Jan Orban, RE/MAX Results. IRMLS
- $209,9002 bd1 ba1k sqft2550 W Business Highway 30 Rd, Columbia City, IN 46725For Sale
 MLS ID #202644955, Stacie Bellam-Fillman, Orizon Real Estate, Inc.. IRMLS
