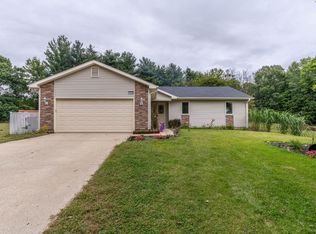
So many things make this one a stand out - TIPPECANOE RIVER in the backyard is probably one of the most special things about this one! But, to be able to get a 3 bedroom home with 2 full baths at this price is also pretty amazing! Just the right size with a split bedroom layout and walk in closets. New furnace and central air, newer windows as well as a newer roof. Low utility costs, low taxes and low price make this one really appealing from a budget standpoint as well. Riverfront living will afford you the opportunity to unwind in your backyard, throw in a fishing line or just watch the water meander along while you have a bonfire & relax!
Active
$169,900
3748 W 100 N, Warsaw, IN 46580
3beds
1,296sqft
Manufactured Home
Built in 1990
0.31 Acres Lot
$168,700 Zestimate®
$--/sqft
$-- HOA
What's special
Riverfront livingSplit bedroom layoutWalk in closetsNewer windowsNewer roof
- 1 day
- 762
- 86
Zillow last checked:
Listing updated:
Listed by:
Teresa Bakehorn 574-551-2601,
Our House Real Estate
Source: IRMLS,MLS#: 202639097
Facts & features
Interior
Bedrooms & bathrooms
- Bedrooms: 3
- Bathrooms: 2
- Full bathrooms: 2
- Main level bedrooms: 3
Bedroom 1
- Level: Main
Bedroom 2
- Level: Main
Dining room
- Level: Main
- Area: 144
- Dimensions: 12 x 12
Kitchen
- Level: Main
- Area: 132
- Dimensions: 12 x 11
Living room
- Level: Main
- Area: 234
- Dimensions: 13 x 18
Heating
- Natural Gas, Forced Air
Cooling
- Central Air
Appliances
- Included: Microwave, Refrigerator, Gas Range, Gas Water Heater
Features
- Basement: Crawl Space
- Has fireplace: No
Interior area
- Total structure area: 1,296
- Total interior livable area: 1,296 sqft
- Finished area above ground: 1,296
- Finished area below ground: 0
Video & virtual tour
Property
Features
- Levels: One
- Stories: 1
- Has view: Yes
- View description: Water
- Has water view: Yes
- Water view: Water
- Waterfront features: Waterfront, River Front, River
- Body of water: Tippecanoe River
- Frontage length: Water Frontage(101)
Lot
- Size: 0.31 Acres
- Dimensions: 100x124x101x113
- Features: Level
Details
- Additional structures: Shed
- Parcel number: 431011400031.000034
Construction
Type & style
- Home type: MobileManufactured
- Property subtype: Manufactured Home
Materials
- Vinyl Siding
Condition
- New construction: No
- Year built: 1990
Utilities & green energy
- Electric: REMC
- Gas: NIPSCO
- Sewer: Septic Tank
- Water: Well
Community & HOA
Community
- Subdivision: None
Location
- Region: Warsaw
Financial & listing details
- Tax assessed value: $123,300
- Annual tax amount: $614
- Date on market: 9/21/2026
- Listing terms: Cash,Conventional,FHA
Estimated market value
$168,700
$160,000 - $177,000
Not available
Price history
| Date | Event | Price |
|---|---|---|
| 9/21/2026 | Listed for sale | $169,900+22.8% |
Source:  IRMLS #202639097 Report a problem IRMLS #202639097 Report a problem | ||
| 5/25/2021 | Listing removed | -- |
Source:  RE/MAX International Report a problem RE/MAX International Report a problem | ||
| 4/21/2021 | Listed for sale | $138,400+44.2% |
Source: IRMLS #202113490 Report a problem | ||
| 7/19/2019 | Sold | $96,000-10.7%$74/sqft |
Source: Berkshire Hathaway HomeServices Northern Indiana Real Estate Solds #201916000_46580 Report a problem | ||
| 6/21/2019 | Price change | $107,500-2.3%$83/sqft |
Source: Berkshire Hathaway HomeServices Goshen #201916000 Report a problem | ||
| 5/21/2019 | Price change | $110,000-4.3%$85/sqft |
Source: Berkshire Hathaway HomeServices Goshen #201916000 Report a problem | ||
| 4/28/2019 | Listed for sale | $115,000+151.9%$89/sqft |
Source: Berkshire Hathaway HomeServices Goshen #201916000 Report a problem | ||
| 10/3/2018 | Sold | $45,650-32.9%$35/sqft |
Source: Public Record Report a problem | ||
| 9/2/2018 | Listed for sale | -- |
Source: Auction.com Report a problem | ||
| 4/24/1996 | Sold | $68,000$52/sqft |
Source: Public Record Report a problem | ||
Public tax history
| Year | Property taxes | Tax assessment |
|---|---|---|
| 2025 | $1,797 +10.3% | $123,300 -6.3% |
| 2024 | $1,629 +7.7% | $131,600 +13.6% |
| 2023 | $1,512 +8.7% | $115,800 +10.8% |
| 2022 | $1,391 +9.5% | $104,500 +18.9% |
| 2021 | $1,270 -6.6% | $87,900 +11.4% |
| 2020 | $1,360 +254.6% | $78,900 -11.3% |
| 2019 | $384 +12.7% | $89,000 +2.4% |
| 2018 | $340 +5.7% | $86,900 +2.8% |
| 2017 | $322 +0.8% | $84,500 +2.2% |
| 2016 | $319 -6.2% | $82,700 -1.8% |
| 2014 | $340 -0.2% | $84,200 |
| 2013 | $341 +1.2% | $84,200 +3.3% |
| 2012 | $337 -1.9% | $81,500 -1.3% |
| 2011 | $343 -0.3% | $82,600 |
| 2010 | $345 +2.1% | $82,600 |
| 2009 | $337 -18.6% | $82,600 |
| 2007 | $415 | $82,600 +0.4% |
| 2006 | -- | $82,300 +29.4% |
| 2005 | -- | $63,600 |
Find assessor info on the county website
Monthly payment
Climate risks
Neighborhood: 46580
Nearby schools
Schools provided by the listing agent
- Elementary: Mentone
- Middle: Tippe Valley
- High: Tippe Valley
- District: Tippecanoe Valley
Source: IRMLS. This data may not be complete. We recommend contacting the local school district to confirm school assignments for this home.

Similar homes
- $164,9003 bd2 ba998 sqft720 W Center St, Warsaw, IN 46580For Sale
 MLS ID #202639135, Shelby Isaak, Patton Hall Real Estate. IRMLS
 - $250,0003 bd2 ba1.9k sqft1250 N Arbutus Trl, Warsaw, IN 46580For Sale
 MLS ID #202638956, Billie Shively, eXp Realty, LLC. IRMLS
 - $231,0003 bd2 ba1.8k sqft1911 Miami Dr, Warsaw, IN 46580For Sale
 MLS ID #202636086, Staci Ralston, Mike Thomas Assoc., Inc. IRMLS
 - $185,5003 bd2 ba948 sqft501 S Morton St, Warsaw, IN 46580For Sale
 MLS ID #202637935, Greg Harden, RE/MAX Results. IRMLS
