Full of character and timeless charm, this spacious brick home showcases beautiful hardwood floors, original woodwork, built-ins and an eye-catching staircase. The main living areas offer plenty of room to spread out, including a large living room with fireplace, a formal dining, room. Upstairs you'll find generously sized bedrooms with an abundant natural light and continued hardwood flooring. This home also has plenty of storage with a partial basement and walk-up attic. Outside enjoy the mature trees, established landscaping, a private back yard, enclosed porch and attached 2 car garage. Remarkably, this home has had only two owners, adding to its unique history and character. With its timeless details and spacious layout, this home is ready for its next chapter.
Active
Price cut: $20K (9/30)
$309,900
410 E 3rd St, North Manchester, IN 46962
4beds
2,408sqft
Single Family Residence
Built in 1920
6,534 Square Feet Lot
$303,100 Zestimate®
$--/sqft
$-- HOA
What's special
Partial basementWalk-up atticEnclosed porchGenerously sized bedroomsOriginal woodworkEye-catching staircaseAbundant natural light
- 40 days
- 366
- 49
Zillow last checked:
Listing updated:
Listed by:
Maureen Eastgate MEastgate@hotmail.com,
M&M Rental Property Mgmt & Realty,
Missy Damron,
M&M Rental Property Mgmt & Realty
Source: IRMLS,MLS#: 202637215
Facts & features
Interior
Bedrooms & bathrooms
- Bedrooms: 4
- Bathrooms: 3
- Full bathrooms: 2
- 1/2 bathrooms: 1
Bedroom 1
- Level: Upper
Bedroom 2
- Level: Upper
Dining room
- Level: Main
- Area: 208
- Dimensions: 13 x 16
Kitchen
- Level: Main
- Area: 130
- Dimensions: 10 x 13
Living room
- Level: Main
- Area: 330
- Dimensions: 22 x 15
Heating
- Natural Gas, Forced Air
Cooling
- Central Air
Features
- Basement: Crawl Space,Partial,Block
- Number of fireplaces: 1
- Fireplace features: Living Room
Interior area
- Total structure area: 3,052
- Total interior livable area: 2,408 sqft
- Finished area above ground: 2,408
- Finished area below ground: 0
Video & virtual tour
Property
Parking
- Total spaces: 2
- Parking features: Attached
- Attached garage spaces: 2
Features
- Levels: Two
- Stories: 2
Lot
- Size: 6,534 Square Feet
- Dimensions: 57 x1 11
- Features: Level
Details
- Parcel number: 850332404089.000002
Construction
Type & style
- Home type: SingleFamily
- Property subtype: Single Family Residence
Materials
- Brick
Condition
- New construction: No
- Year built: 1920
Utilities & green energy
- Sewer: City
- Water: City
Community & HOA
Community
- Subdivision: None
Location
- Region: North Manchester
Financial & listing details
- Tax assessed value: $157,700
- Annual tax amount: $1,261
- Date on market: 9/9/2026
Estimated market value
$303,100
$288,000 - $318,000
$1,913/mo
Price history
| Date | Event | Price |
|---|---|---|
| 9/30/2026 | Price change | $309,900-6.1% |
Source:  IRMLS #202637215 Report a problem | ||
| 9/9/2026 | Listed for sale | $329,900 |
Source: IRMLS #202637215 Report a problem | ||
Public tax history
| Year | Property taxes | Tax assessment |
|---|---|---|
| 2025 | $1,302 +14.7% | $157,700 +15.9% |
| 2024 | $1,135 -12.6% | $136,100 +1% |
| 2023 | $1,298 +12.5% | $134,800 +3.9% |
| 2022 | $1,154 +15.1% | $129,800 +8% |
| 2021 | $1,003 +20% | $120,200 +7.4% |
| 2020 | $835 -23.3% | $111,900 +8.1% |
| 2019 | $1,089 +75.9% | $103,500 +4.1% |
| 2018 | $619 +62.5% | $99,400 +5.6% |
| 2017 | $381 | $94,100 +0.3% |
| 2016 | $381 -8.6% | $93,800 -0.5% |
| 2014 | $417 +34.4% | $94,300 +4.7% |
| 2013 | $310 +90.2% | $90,100 +2.9% |
| 2012 | $163 -59.9% | $87,600 -9.1% |
| 2011 | $407 -51.6% | $96,400 -32.1% |
| 2010 | $840 +246.7% | $141,900 -0.9% |
| 2009 | $242 +93.4% | $143,200 +1.8% |
| 2007 | $125 -92.5% | $140,600 |
| 2006 | $1,668 | $140,600 +13.2% |
| 2005 | -- | $124,200 |
Find assessor info on the county website
Monthly payment
Est. payment
Payment breakdown
Explore the cost of this home by adjusting the details. Changes won't be saved.Climate risks
Neighborhood: 46962
Nearby schools
Schools provided by the listing agent
- Elementary: Manchester
- Middle: Manchester Jr/Sr
- High: Manchester Jr/Sr
- District: Manchester Community
Source: IRMLS. This data may not be complete. We recommend contacting the local school district to confirm school assignments for this home.

Similar homes
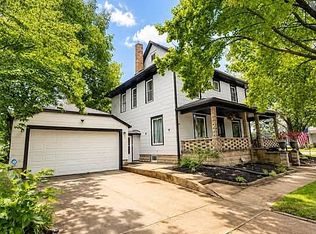
- $285,0004 bd2 ba2.3k sqft508 N Sycamore St, North Manchester, IN 46962For Sale By Owner
- $269,0004 bd2 ba1.4k sqft607 N Mill St, North Manchester, IN 46962For Sale
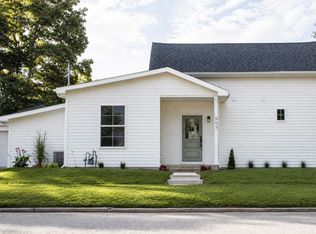 MLS ID #202633773, Keli Cordill, Tri Oaks Realty. IRMLS
- $204,9004 bd2 ba2.2k sqft907 E 2nd Street Ext, North Manchester, IN 46962For Sale
 MLS ID #202633554, Erica Garber, Manchester Realty. IRMLS
- $189,0004 bd2 ba2.5k sqft402 S Half St, North Manchester, IN 46962For Sale
 MLS ID #202635741, Adam Vance, Keller Williams Realty Group. IRMLS
